More Views
House Plan #SHD-MCA113
Quick Overview
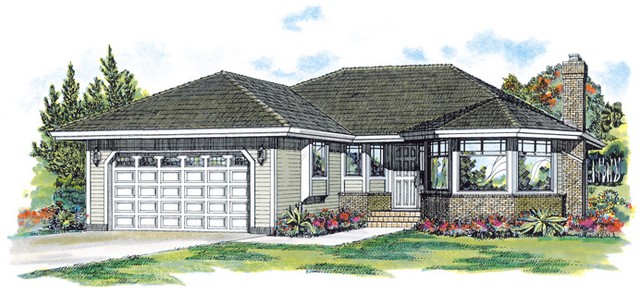
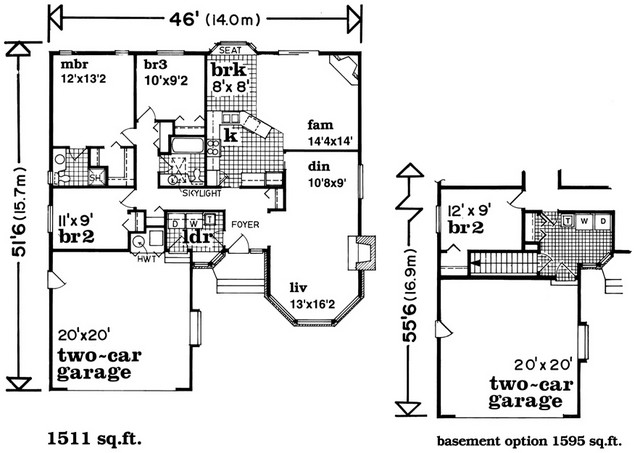
A cozy bay window accents and helps protect the entry of this one-story home which opens to a foyer with living areas on the right. The formal living room has a fireplace and an attached dining room for formal occasions. Across the foyer is a kitchen with an angled counter an attached breakfast nook with a window seat and an overlook to the family room with its corner fireplace. Bedrooms dominate the left side of the plan and include a master suite and two family bedrooms sharing a skylit bath. The master suite has a private bath with a separate shower and a walk-in closet.
1511 sq ft