
More Views
House Plan #SHD-SEA159
Quick Overview
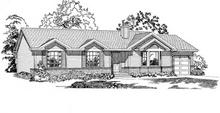
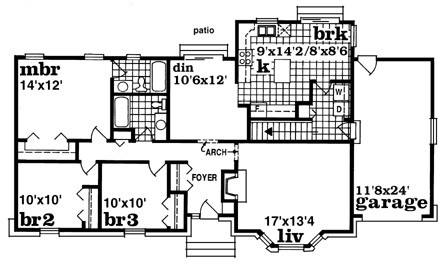
This tidy design is accented with brick veneer and a lovely bay window at the living room. The foyer opens to a hallway that leads through an arch to the dining room or through another arch to the living room. The kitchen is located just beyond the dining room and is large enough for a breakfast nook and island work space. Sliding glass doors in the dining room open to a rear patio and the yard; additional sliding glass doors in the breakfast area do the same. The master bedroom is graced with a walk-in closet and a full bath. Two family bedrooms share a hall bath. If you choose make on of these bedrooms a den or home office. A single-car garage has access to the house through the laundry area.
1489 sq ft