Need Help Choosing the Perfect House Plans? Click to Contact a Home Plans Expert!

House Plan #h-886-3a

Quick Overview

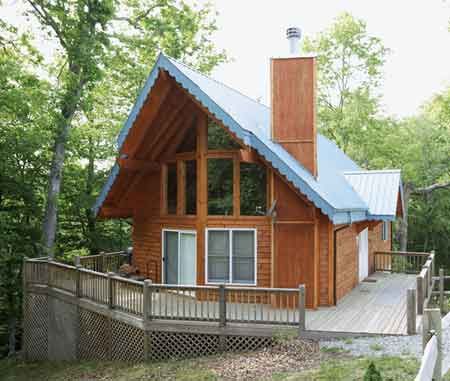
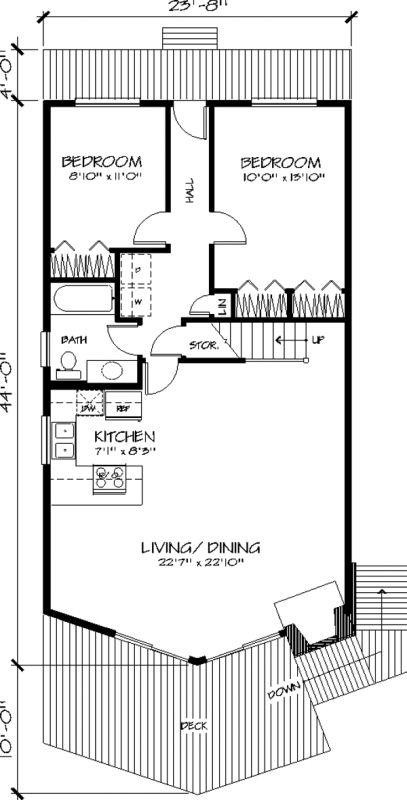
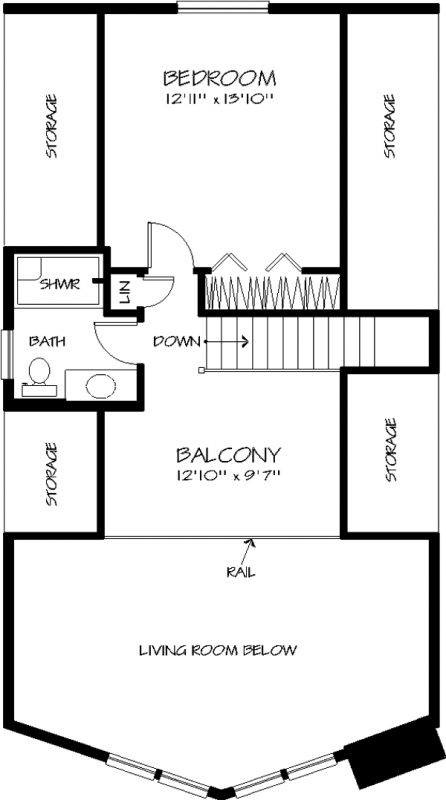
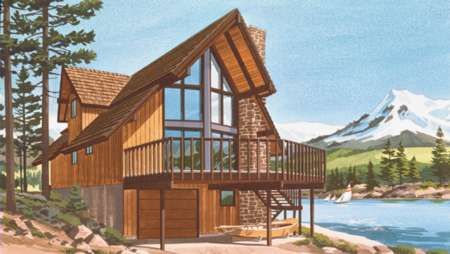
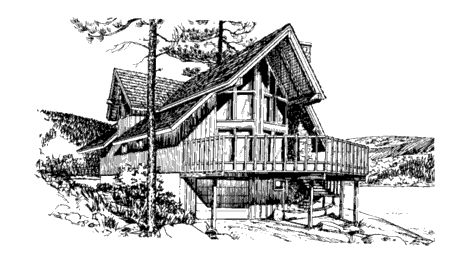
Steep rooflines dramatic windows and wide cornices give this chalet a distinctive alpine appearance. The large living and dining area offers a striking 20-ft.-high vaulted ceiling and a breathtaking view of the outdoors through a soaring wall of windows. Sliding glass doors access an inviting wood deck. The upper floor hosts a master bedroom with a 12-ft. vaulted ceiling plenty of storage space and easy access to a full bath with a shower. The pice de resistance is a balcony with a 12-ft. vaulted ceiling offering sweeping outdoor views as well as an overlook into the living/dining area below. Additional storage areas flank the balcony.

1480 sq ft

Packages From $504.00

See What’s Included ›
Select Package
Select Foundation
Additional Options
Your Total:$0.00
Price Match Guarantee View our 110% Price Match Policy

Details

Steep rooflines dramatic windows and wide cornices give this chalet a distinctive alpine appearance. The large living and dining area offers a striking 20-ft.-high vaulted ceiling and a breathtaking view of the outdoors through a soaring wall of windows. Sliding glass doors access an inviting wood deck. The upper floor hosts a master bedroom with a 12-ft. vaulted ceiling plenty of storage space and easy access to a full bath with a shower. The pice de resistance is a balcony with a 12-ft. vaulted ceiling offering sweeping outdoor views as well as an overlook into the living/dining area below. Additional storage areas flank the balcony.

Additional Information

Overall Living Sq Ft

1480

Plan Type

House

Plan Sets

1 Set, 5 Sets, 8 Sets, CAD File, Reproducible Set

Foundation Options

Crawl Space

Bedrooms

3

Full Baths

2

Garage Stalls

1

Levels

2

Width Feet

24

Width Inches

0

Depth Feet

44

Depth Inches

0

Wall Construction

2x6

Exterior Finish

Siding

Floor One Sq Ft

994

Floor Two Sq Ft

486

Floor Three Sq Ft

0

Bonus Sq Ft

0

Basement Sq Ft

0

Porches Sq Ft

0

Garage Sq Ft

0

Total Covered Sq Ft

0

Balcony Sq Ft

0

Foundation

Crawl Space

Master Bedroom Floor

202

Laundry Floor

195

Additional Sets

1 Additional Set, 2 Additional Sets, 3 Additional Sets, 4 Additional Sets, 5 Additional Sets

Materials

Materials List