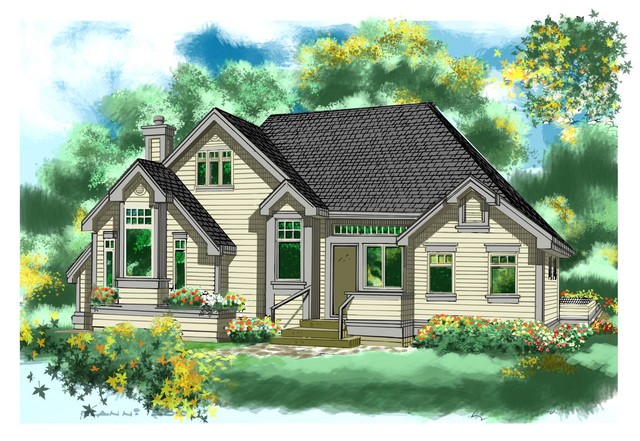
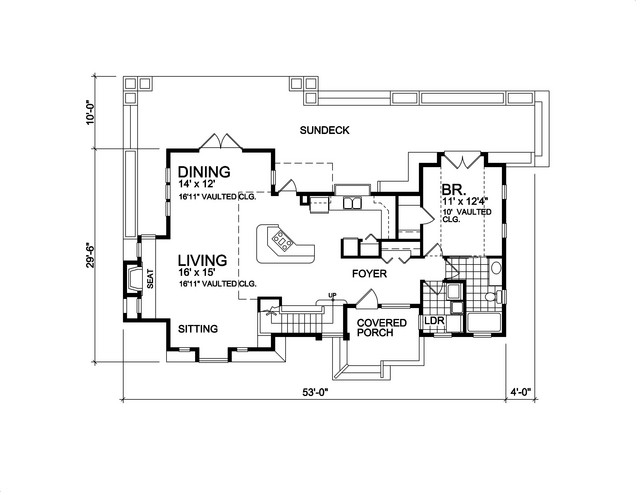
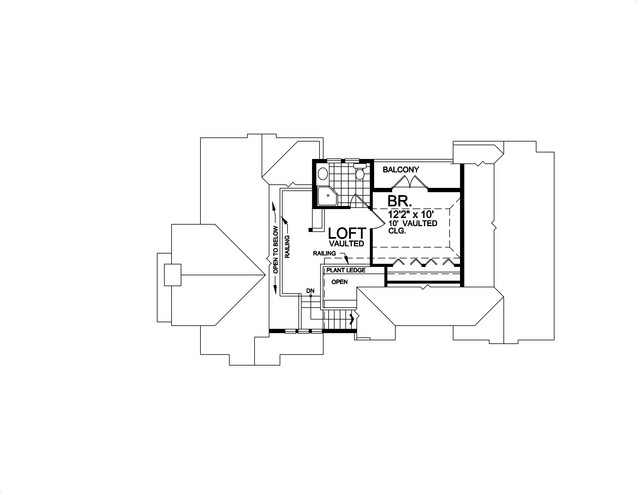
More Views
House Plan #RS1500
Quick Overview
1470 sq ft 136 garage
| Overall Living Sq Ft | 1470 |
|---|---|
| Plan Type | House |
| Plan Sets | 5 Plan Sets, PDF File |
| Foundation Options | Crawl Space |
| Bedrooms | 2 |
| Full Baths | 2 |
| Garage Stalls | 136 |
| Levels | 2 |
| Width Feet | 51 |
| Width Inches | 0 |
| Depth Feet | 28 |
| Depth Inches | 0 |
| Ridge Height | 24' |
| Wall Construction | 2x6 |
| Exterior Finish | Siding |
| Floor One Sq Ft | 1130 |
| Floor Two Sq Ft | 340 |
| Floor Three Sq Ft | 0 |
| Bonus Sq Ft | 50 |
| Basement Sq Ft | 0 |
| Porches Sq Ft | 111 |
| Garage Sq Ft | 0 |
| Total Covered Sq Ft | 1631 |
| Balcony Sq Ft | 0 |
| Main Roof Pitch | 10 1:2 |
| Foundation | Crawl Space |
| Master Bedroom Floor | 202 |
| Laundry Floor | 195 |
| Reverse Options | Mirror |
| Additional Sets | 1 Additional Set, 2 Additional Sets, 3 Additional Sets, 4 Additional Sets, 5 Additional Sets |
| Materials | Materials List |