More Views
House Plan #SHD-MCA133
Quick Overview
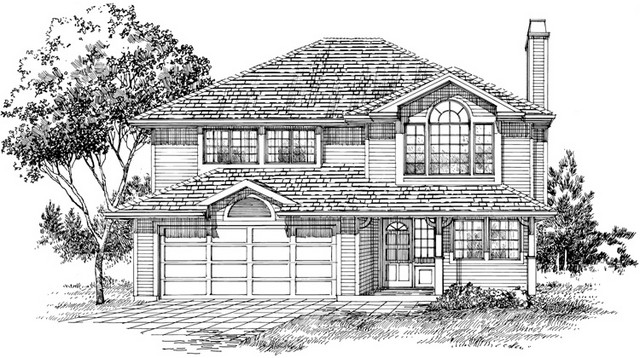
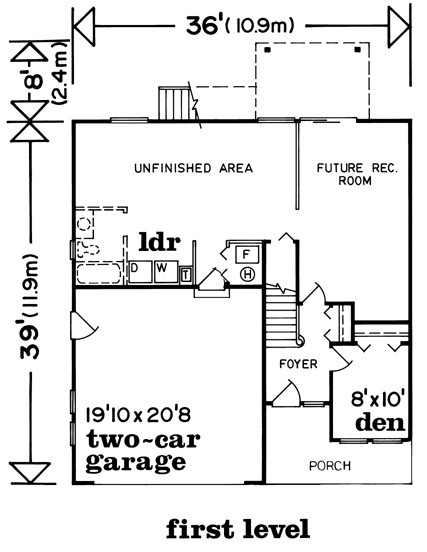
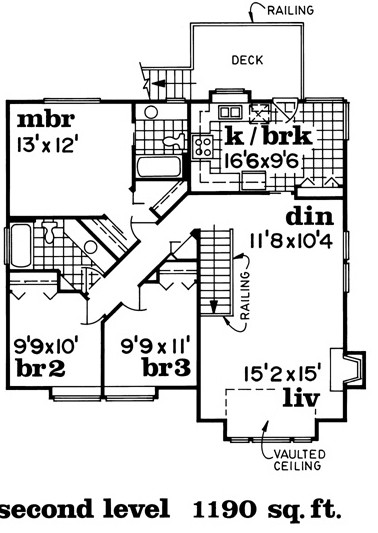
Quaint covered porch on the front of this unusual home opens to a 256-square-foot den and a foyer leading up to the main level. A railed staircase accents the living/dining area in addition to a box-bay window and fireplace. The nearby kitchen and breakfast room access the rear deck. Down an angled hall are three bedrooms one a master suite with a private bath and His and Hers closets. Family bedrooms share a full bath. Unfinished space on the lower level can be made into a recreation room extra bedrooms and a
1446 sq ft