Need Help Choosing the Perfect House Plans? Click to Contact a Home Plans Expert!

House Plan #dh-1380

Quick Overview

The Retreat

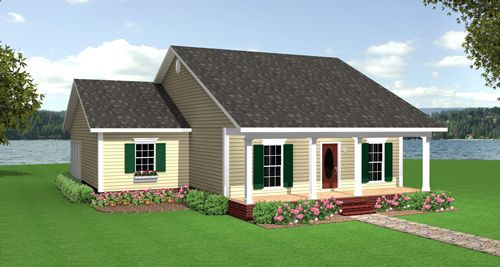
Getting away from it appeals to many people. But it doesn?t mean a retreat must be so sprawling that it?s d骠 vu all over again when it comes to maintenance and upkeep. DP-1380 will end the search for many who covet a manageable vacation or starter home.

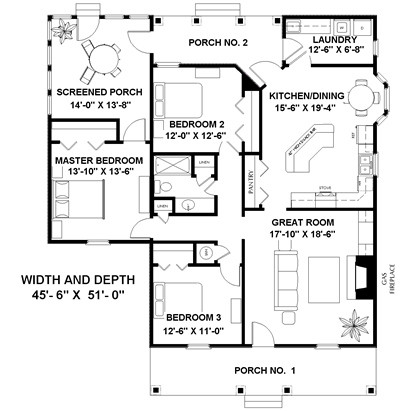
Vacationers longing to be closer to the outdoors will appreciate the three porches offered by this Southern design. The main porch welcomes guests through the great room and on into the L-shape kitchen with a bumped out dining nook and nearby laundry. The kitchen opens to porch #2.

There is an axis of three bedrooms which share a common bath. One or more of the bedrooms could be readily converted to a home office or hobby/craft room.

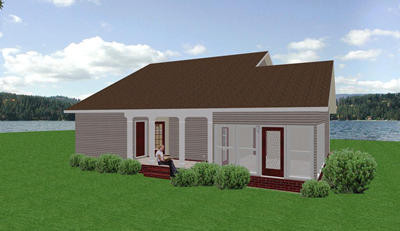
At the rear is porch three a covered version to play keep away from bugs and pests. Owners will find construction costs for this plan to be minimal.

1438 sq ft 136 garage

Packages From $725.00

See What’s Included ›
Select Package
Select Foundation
Additional Options
Your Total:$0.00
Price Match Guarantee View our 110% Price Match Policy

Details

Additional Information

Overall Living Sq Ft

1438

Plan Type

House

Plan Sets

3 Sets, 5 Sets, PDF File

Foundation Options

Crawl Space, Slab

Bedrooms

3

Full Baths

1

Garage Stalls

136

Levels

1

Width Feet

46

Width Inches

0

Depth Feet

51

Depth Inches

0

Ridge Height

23'

Main Ceiling Height

94

Wall Construction

2x4

Exterior Finish

Siding

Floor One Sq Ft

1438

Floor Two Sq Ft

0

Floor Three Sq Ft

0

Bonus Sq Ft

0

Basement Sq Ft

0

Porches Sq Ft

529

Garage Sq Ft

0

Total Covered Sq Ft

1967

Balcony Sq Ft

0

Main Roof Pitch

6 12

Foundation

Crawl Space, Slab

Master Bedroom Floor

202

Laundry Floor

195

Reverse Options

Mirror, Right-Reading

Additional Sets

1 Additional Set, 2 Additional Sets, 3 Additional Sets, 4 Additional Sets, 5 Additional Sets

Materials List

Materials List