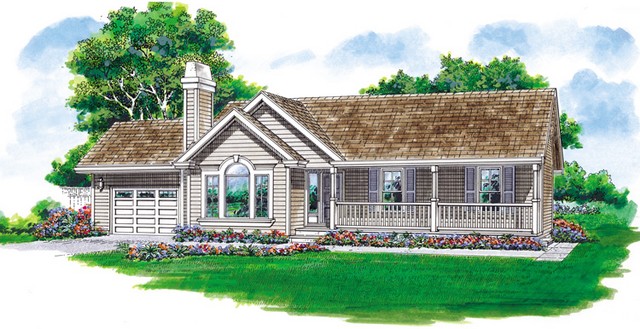
More Views
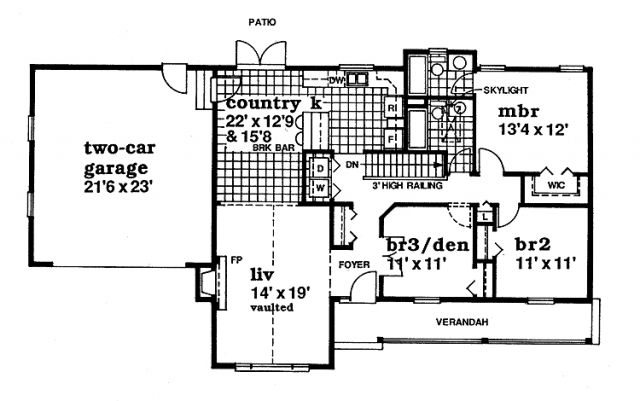
House Plan #SHD-SEA243
Quick Overview
This clever one-story ranch home features a covered veranda at the front to enhance outdoor livability. The entry opens to a foyer that leads to a vaulted living room on the left with a fireplace and a den or third bedroom on the right. The country kitchen is found at the back and is highlighted by a breakfast bar and French doors to the rear patio. The hallway contains an open-railed stairway to the basement and a laundry alcove plus a coat closet. Bedrooms are large and have ample closet space. The master bedroom features a walk-in closet and a full private bath. Family bedrooms share the use of a skylit bath. A two-car garage handles the family vehicles and faces the front for convenience.
1428 sq ft 136 garage