More Views
House Plan #SHD-SEA223
Quick Overview
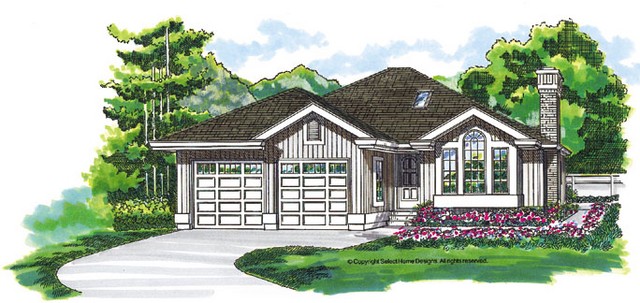
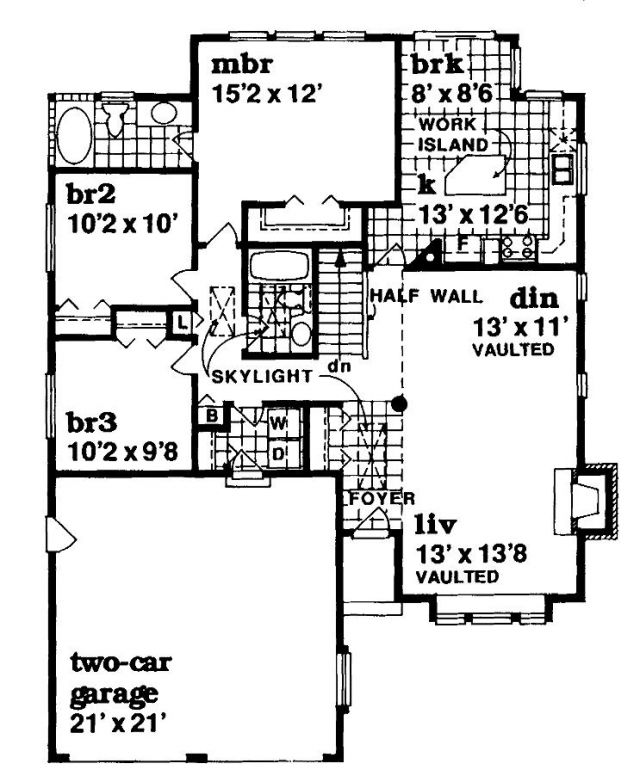
This affordable three-bedroom starter or empty-nester home offers an efficient floor plan and maximizes square footage. The skylit foyer spills into a vaulted living room warmed by a hearth and graced with a box-bay window. Just beyond is a vaulted dining room near the country kitchen. The gourmet will delight in the appointments in the kitchen: a center work island abundant counter space and a sunny breakfast area with sliding glass doors to the rear garden. The owners bedroom boasts a walk-in closet and a bath with a whirlpool spa. Two additional bedrooms share a bath that includes a skylight. The two-car garage can be reached through a service entrance at the laundry alcove.
1424 sq ft