More Views
House Plan #SHD-SEA028
Quick Overview
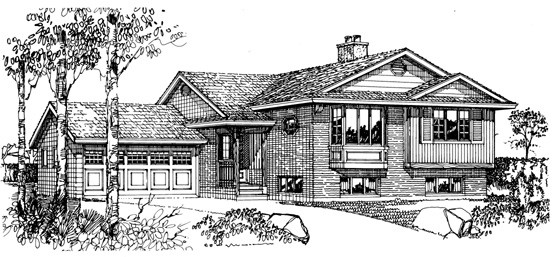
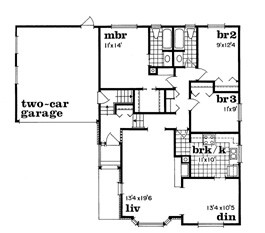
Traditional brick with wood accents characterizes this home. The entry is recessed and offset to the side of the main body of the house. A few steps up from the foyer takes you into the living and dining rooms–a bay window and fireplace highlight the long living room. The L-shaped kitchen completes the circle and offers space for a breakfast nook. The three bedrooms sit to the back of the plan and include two family bedrooms sharing a full bath and a master bedroom with private bath and walk-in closet. The two-car garage is accessed at an entry at the stairway landing to the basement. Finish basement space later as needed for a family room and extra bedrooms.
Traditional brick with wood accents characterizes this home. The entry is recessed and offset to the side of the main body of the house.