More Views
House Plan #SHD-SEA144
Quick Overview
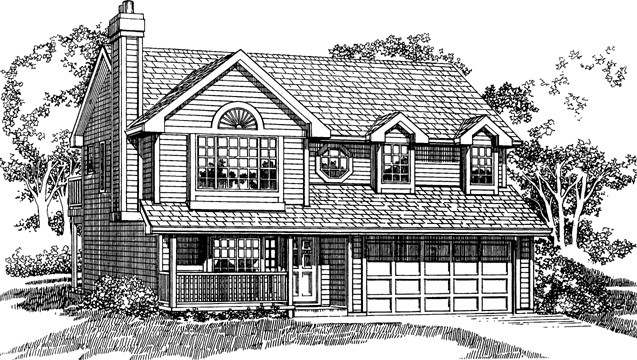
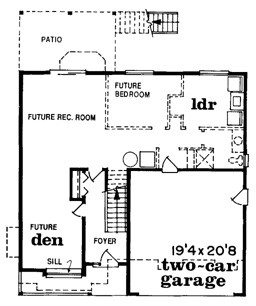
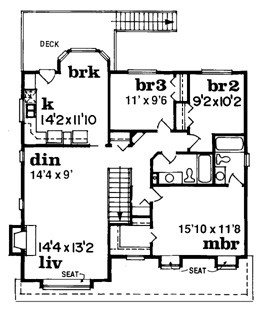
This delightful plan begins small but can be expanded later on the lower level. The foyer 132 square feet leads up to the main living level which holds a living and dining room area with a fireplace and window seat. An L-shaped kitchen and bayed breakfast room take advantage of a rear deck. Bedrooms include a master suite with a private bath and walk-in closet. When you’re ready to expand develop the lower level into a recreation room a den and an additional bedroom with a bath.
1395 sq ft