More Views
House Plan #SHD-SEA321
Quick Overview
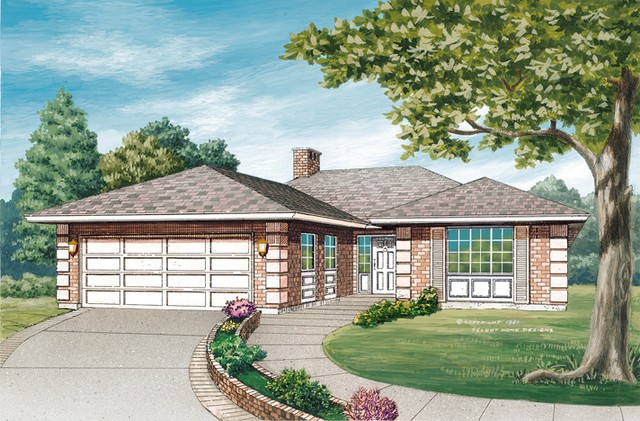
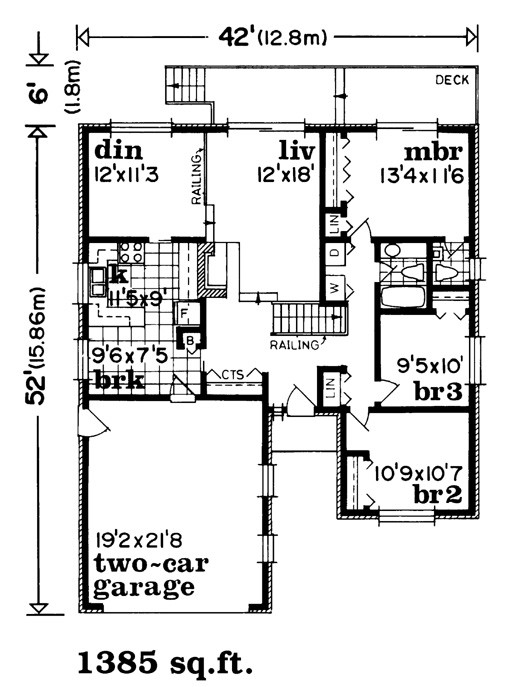
Floor plan designed for a lot with a view to the rear of the home. Brick clad exterior and quoining provide a maintenance-free finish and a distinctive appearance. Open railings in the dining room and foyer enhance the spaciousness throughout the living room. Living room features a raised hearth fireplace. U-shaped kitchen with breakfast area is laid out to minimize wasted movement. Kitchen conveniently serves the breakfast room and dining room. Master bedroom has a two-piece master bath. Sundeck has access from the master bedroom and sunken living room.
1385 sq ft