More Views
House Plan #HP1305
Quick Overview
Great Beginnings
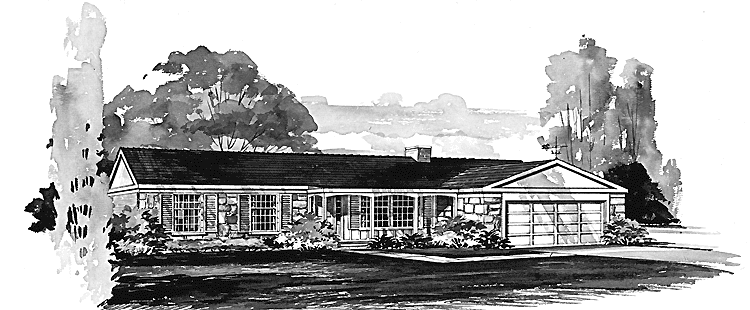
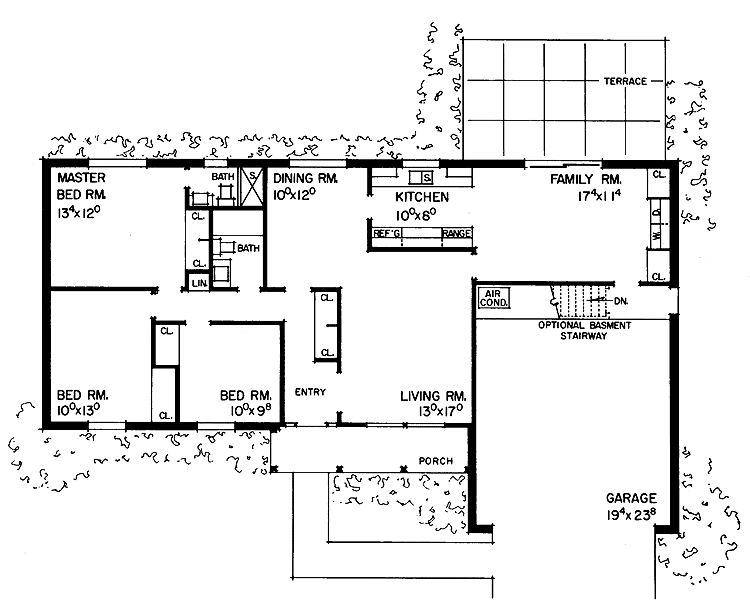
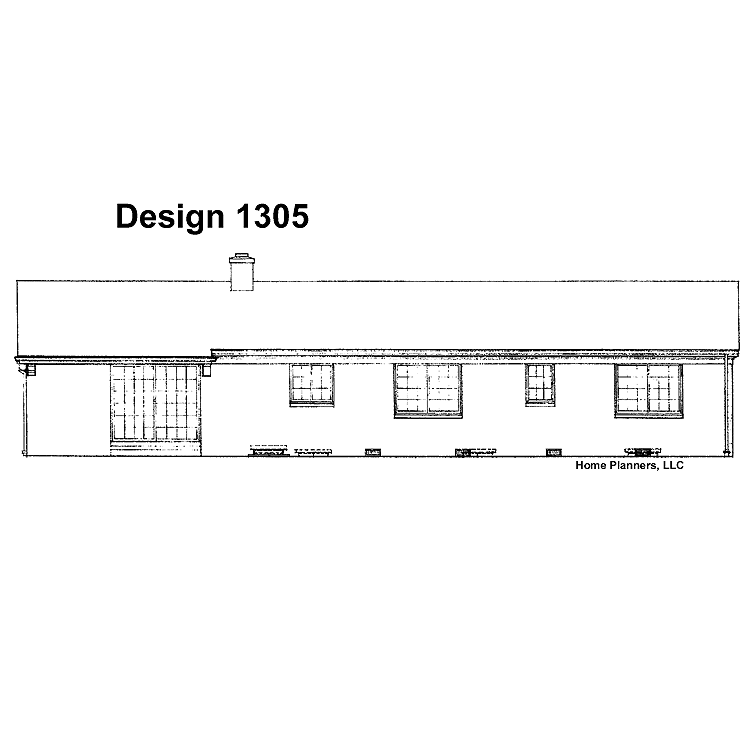
You’ll find the appeal of this exterior difficult to beat. As for the plan, in less than 1,400 square feet there are three bedrooms, two full baths, a separate dining room, a formal living room, a fine kitchen overlooking the rear yard and an informal family room. In addition, there is the attached two-car garage. Note the location of the stairs when this plan is built with a basement. The exterior is predominantly brick – the front features both stone and vertical boards and battens with brick on the other three sides.
1382 sq ft