More Views
House Plan #SHD-MCA118
Quick Overview
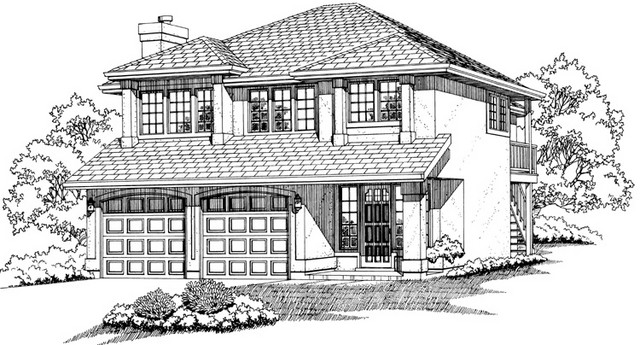
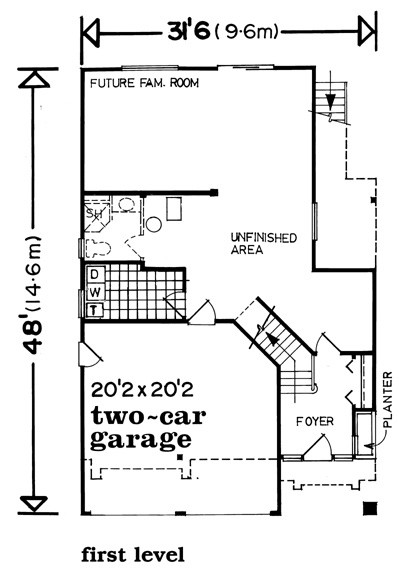
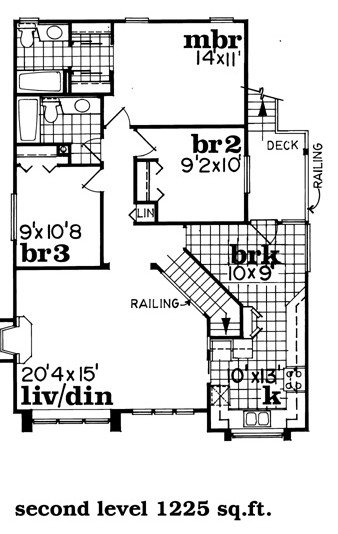
Attractive low maintenance stucco finish adorns family home. 89 square foot finished foyer has winding staircase to second level. Open railing separates staircase from living and dining room. U-shaped kitchen with long counters serves breakfast room. Master bedroom features his and her closets and three-piece ensuite. Unfinished lower level provides 708 square feet for future expansion. Suggested lower level layout includes family room and bathroom with rough-in plumbing.
1369 sq ft