More Views
House Plan #SHD-SEA240
Quick Overview
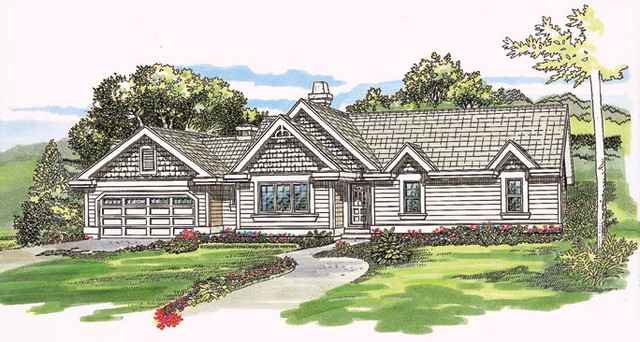
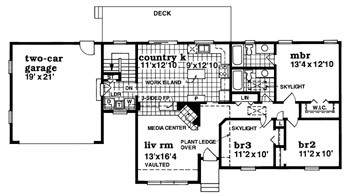
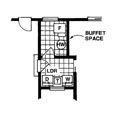
Victorian appointments enhance the facade of this one-story home: horizontal siding fishscale details in the gable fronts and simple millwork pieces. The main living area is graced by a vaulted ceiling a built-in media center and a three-sided fireplace that separates the living area from the country kitchen. The work area of the kitchen is L-shaped and has an island work counter for convenience. The dining space features sliding glass doors to the rear deck. A service entry at the side has space for a washer and dryer and a laundry tub. A stairway to the basement is also found here. The center hallway has a skylight and plant ledge above and leads to the three bedrooms. Family bedrooms share a full hall bath with skylight; the master bedroom has a private bath. If you choose the crawlspace option you