Need Help Choosing the Perfect House Plans? Click to Contact a Home Plans Expert!

House Plan #ARC-Regency

Quick Overview

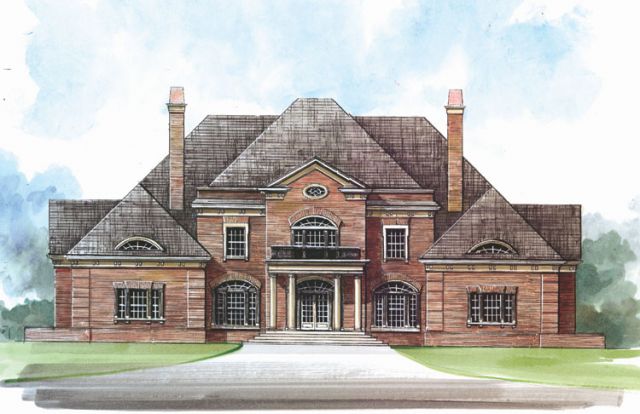
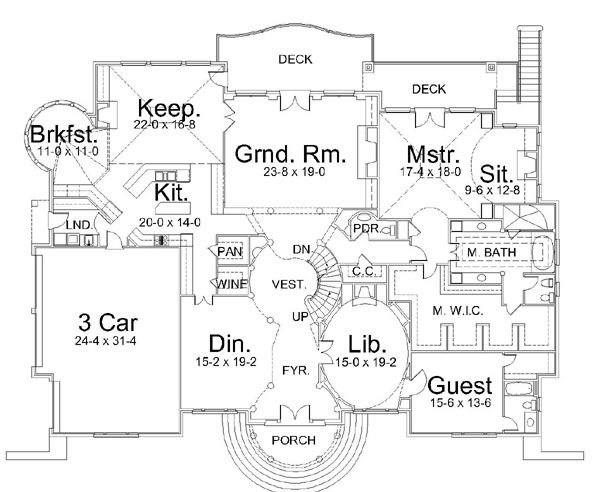
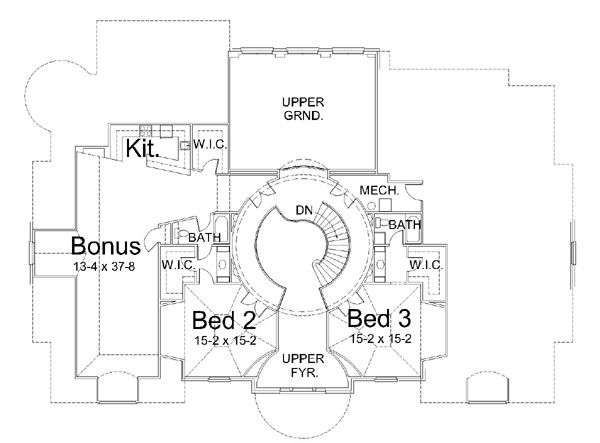
A sweeping central staircase is just one of the impressive features of this lovely two-story, estate home. Four fireplaces–in the library, family room, grand room and master-suite sitting room–add a warm glow to the interior; the master suite, grand room and family room all open to outdoor terrace space. There’s plenty of room for family and guests–a guest suite sits to the front of the plan, joining the master suite and two more family bedrooms. Upstairs, a large bonus area–possibly a mother-in-law suite–offers a petite kitchen and walk-in closet; a full bath is nearby.

5282 sq ft

Packages From $1,695.00

See What’s Included ›
Select Package
Select Foundation
Additional Options
Your Total:$0.00
Price Match Guarantee View our 110% Price Match Policy

Details

Additional Information

Overall Living Sq Ft

5282

Plan Type

House

Plan Sets

CAD File, Five Sets, Five Sets + PDF File, PDF File (Recommended)

Foundation Options

Walkout Basement

Bedrooms

4

Full Baths

4

Garage Stalls

3

Levels

2

Width Feet

90

Width Inches

0

Depth Feet

63

Depth Inches

0

Ridge Height

40'

Main Ceiling Height

10'

Wall Construction

2x4

Floor One Sq Ft

4107

Floor Two Sq Ft

1175

Floor Three Sq Ft

0

Bonus Sq Ft

745

Basement Sq Ft

3935

Porches Sq Ft

0

Garage Sq Ft

0

Total Covered Sq Ft

0

Balcony Sq Ft

0

Main Roof Pitch

12:12

Foundation

Walkout Basement

Master Bedroom Floor

1

Laundry Floor

1

Reverse Options

Right Reading Reverse

Half Baths

1

Secondary Ceiling Height

10