Need Help Choosing the Perfect House Plans? Click to Contact a Home Plans Expert!

House Plan #F2-5209 Savannah

Quick Overview

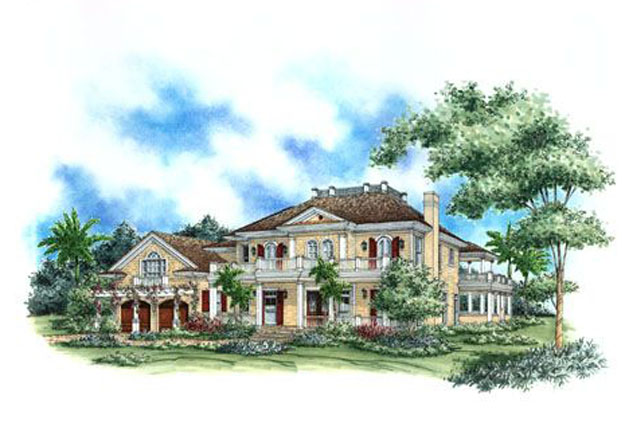
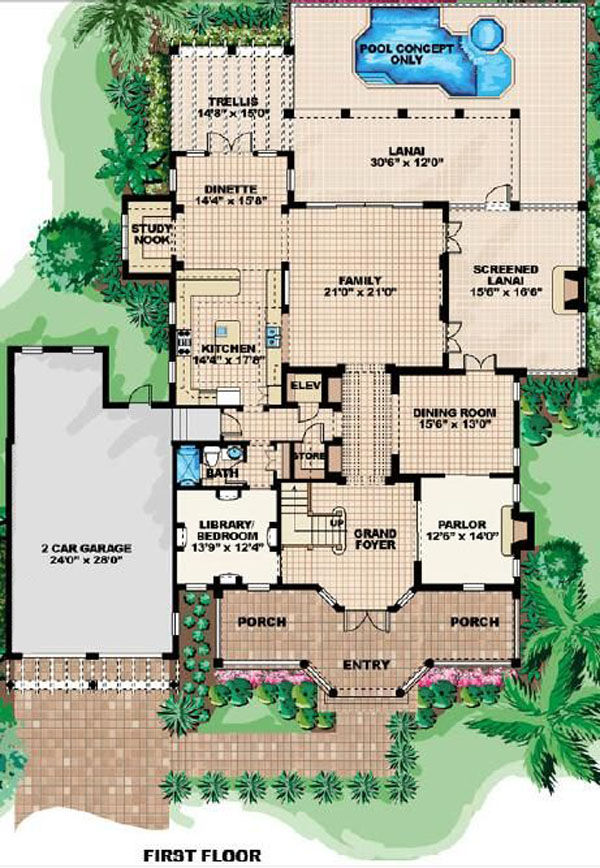
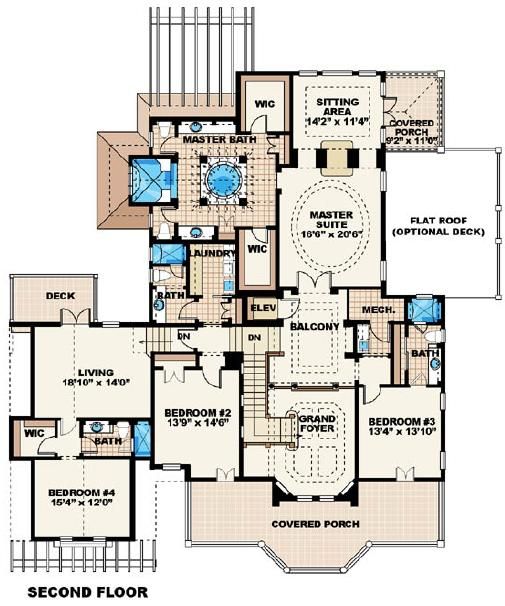
From the moment you see the inviting front porch the Savannah House Plan begins to make an impression. Four bedrooms and numerous baths begin your journey. A master suite with sitting area and covered porch–and a luxurious master bath with huge garden tub that features a trellis vaulted ceiling. There are two additional baths upstairs–with guest quarters that have a livingroom full bath and a private deck. The balcony overlooking the grand foyer dinette with study nook the built-in buffet in the dining room parlor and library all combine to make this home impressive. An elevator and second floor laundry make things easier in this home plan along with the kitchen and its island.

5209 sq ft

Packages From $3,500.00

See What’s Included ›
Select Package
Select Foundation
Additional Options
Your Total:$0.00
Price Match Guarantee View our 110% Price Match Policy

Details

From the moment you see the inviting front porch the Savannah House Plan begins to make an impression. Four bedrooms and numerous baths begin your journey. A master suite with sitting area and covered porch–and a luxurious master bath with huge garden tub that features a trellis vaulted ceiling. There are two additional baths upstairs–with guest quarters that have a livingroom full bath and a private deck. The balcony overlooking the grand foyer dinette with study nook the built-in buffet in the dining room parlor and library all combine to make this home impressive. An elevator and second floor laundry make things easier in this home plan along with the kitchen and its island.

Additional Information

Overall Living Sq Ft

5209

Plan Type

House

Plan Sets

CAD File, Reproducible Set

Foundation Options

Slab

Bedrooms

5

Full Baths

4

Garage Stalls

2

Levels

2

Width Feet

79

Width Inches

0

Depth Feet

85

Depth Inches

0

Ridge Height

32' 6"

Main Ceiling Height

93

Wall Construction

CMU;Frame

Exterior Finish

Hard Plank

Floor One Sq Ft

2356

Floor Two Sq Ft

2853

Floor Three Sq Ft

0

Bonus Sq Ft

0

Basement Sq Ft

0

Porches Sq Ft

776

Garage Sq Ft

887

Total Covered Sq Ft

8193

Balcony Sq Ft

118

Main Roof Pitch

6 12

Foundation

Slab

Master Bedroom Floor

2

Laundry Floor

2

Additional Sets

1 Additional Set, 2 Additional Sets, 3 Additional Sets, 4 Additional Sets, 5 Additional Sets