Need Help Choosing the Perfect House Plans? Click to Contact a Home Plans Expert!

House Plan #F2-5126 Casablanca

Quick Overview

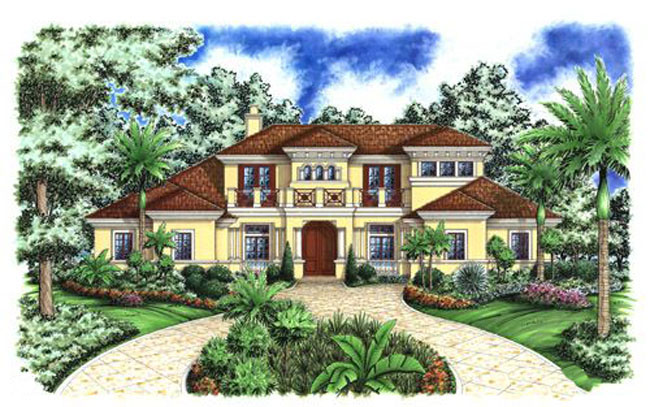
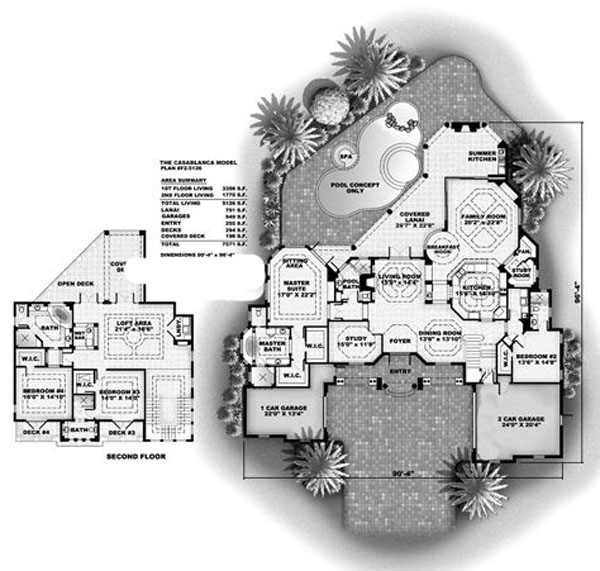
The Casablanca House Plan is a beautiful two-story home with a unique Mediterranean curb appeal. This home plan is best appointed for properties with panoramic views from the rear yard and the lanai features an outdoor kitchen. This spacious family four bedroom five bath home has a perfect flow for large family and friend gatherings with a large walk-in wet bar centrally located.

5126 sq ft

Packages From $3,000.00

See What’s Included ›
Select Package
Select Foundation
Additional Options
Your Total:$0.00
Price Match Guarantee View our 110% Price Match Policy

Details

The Casablanca House Plan is a beautiful two-story home with a unique Mediterranean curb appeal. This home plan is best appointed for properties with panoramic views from the rear yard and the lanai features an outdoor kitchen. This spacious family four bedroom five bath home has a perfect flow for large family and friend gatherings with a large walk-in wet bar centrally located.

Additional Information

Overall Living Sq Ft

5126

Plan Type

House

Plan Sets

CAD File, Reproducible Set

Foundation Options

Slab

Bedrooms

4

Full Baths

5

Garage Stalls

3

Levels

2

Width Feet

91

Width Inches

0

Depth Feet

97

Depth Inches

0

Ridge Height

30'

Main Ceiling Height

127

Wall Construction

CMU;Frame

Exterior Finish

Stucco

Floor One Sq Ft

3356

Floor Two Sq Ft

1770

Floor Three Sq Ft

0

Bonus Sq Ft

0

Basement Sq Ft

0

Porches Sq Ft

751

Garage Sq Ft

392

Total Covered Sq Ft

7571

Balcony Sq Ft

153

Main Roof Pitch

6 12

Foundation

Slab

Master Bedroom Floor

1

Laundry Floor

1

Additional Sets

1 Additional Set, 2 Additional Sets, 3 Additional Sets, 4 Additional Sets, 5 Additional Sets