Need Help Choosing the Perfect House Plans? Click to Contact a Home Plans Expert!

House Plan #ARC-Broadstone

Quick Overview

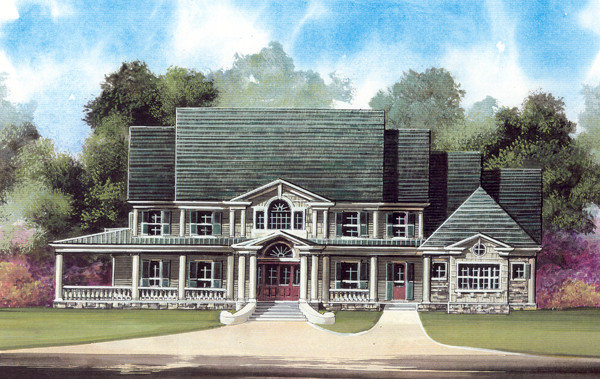
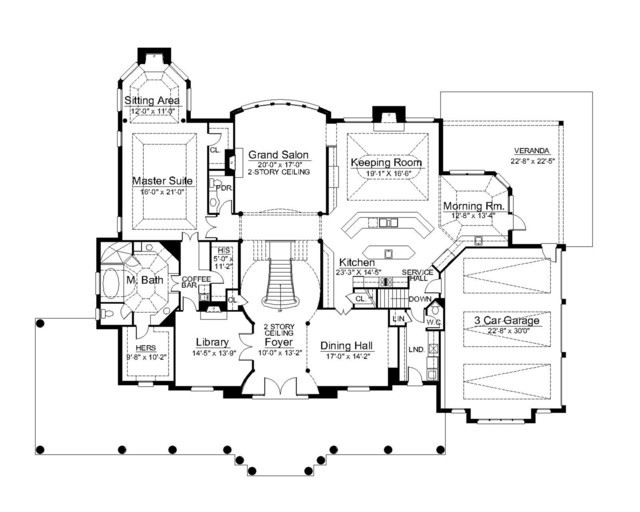
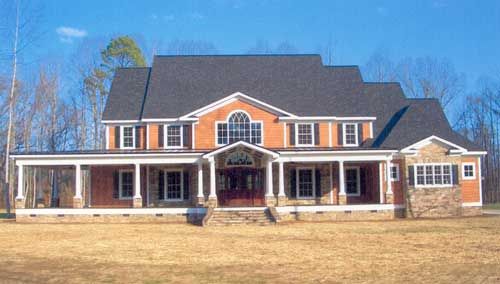
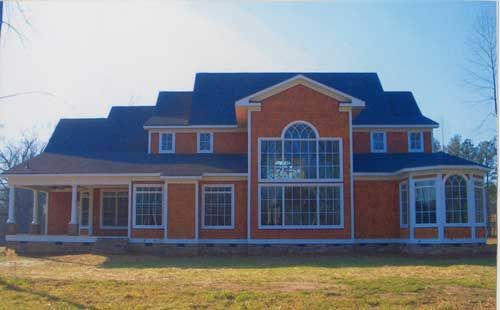
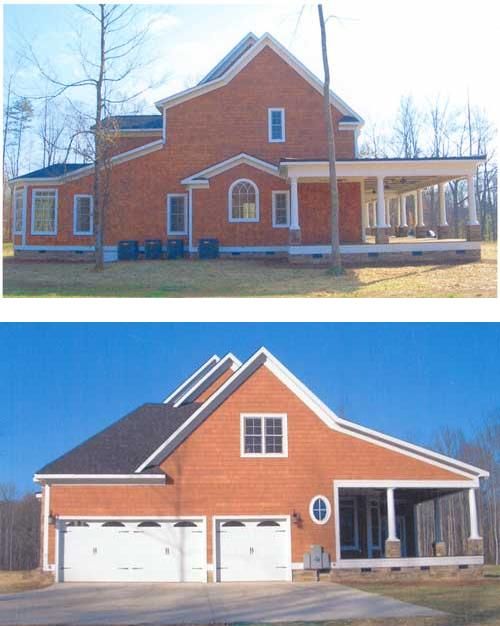
Grand elegance is undeniable in this country house plan. The exterior for this two-story house plan features a generous sitting porch accented with columns and pediments. Inside, an impressive staircase in the center of the formal foyer is the focal point of the farmhouse floor plan. To either side of the entry are the library and formal dining hall. The Dining Room gives way to a serene and gourmet kitchen. From here your family can experience the aromas and you can visualize and participate in all the activities that take place in the Family Room and the Morning Room. This open family area features:

Two large kitchen work islands
The Family Room boasts a roaring Fireplace
The Veranda is located directly off of the morning room
Connected there is also a large laundry studio

5083 sq ft

Packages From $1,695.00

See What’s Included ›
Select Package
Select Foundation
Additional Options
Your Total:$0.00
Price Match Guarantee View our 110% Price Match Policy

Details

This Colonial Home Plan makes many concessions for personal and private comfort. From the Library, we are drawn into the spectacular Master Suite, which gives way to a sitting area. Within the private oasis of the Sitting Area, there is a fireplace that brings you comfort on those rainy or winter days. You will also find peace among the many windows that provide a marvelous view of your landscape. In addition, there are treats within this Master Suite like no other.

Enclosed Shower
A Soaking Tub
A Private Coffee Bar
His & Hers Closets
His & Hers Vanities

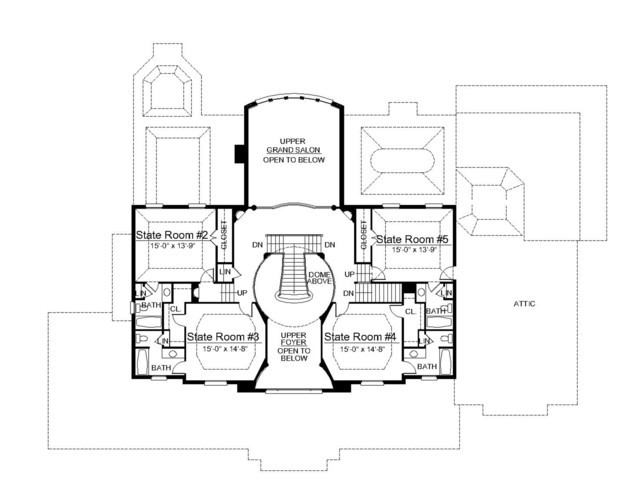
Your tour of the second floor is one of four bedrooms. The jewel of the second floor is the view from the center of the hall. Here you are aware of the cozy feel of the Home Plan; as you can see below into the Grand Room and hear the laughter and commotion from below.

Additional Information

Overall Living Sq Ft

5083

Plan Type

House

Plan Sets

CAD File, Five Sets, Five Sets + PDF File, PDF File (Recommended)

Foundation Options

Walkout Basement

Bedrooms

5

Full Baths

5

Garage Stalls

3

Levels

2

Width Feet

87

Width Inches

0

Depth Feet

80

Depth Inches

0

Ridge Height

43'6"

Main Ceiling Height

10'

Wall Construction

2x4

Floor One Sq Ft

3438

Floor Two Sq Ft

1645

Floor Three Sq Ft

0

Bonus Sq Ft

0

Basement Sq Ft

3438

Porches Sq Ft

0

Garage Sq Ft

721

Total Covered Sq Ft

0

Balcony Sq Ft

0

Main Roof Pitch

12:12

Foundation

Walkout Basement

Master Bedroom Floor

1

Laundry Floor

1

Reverse Options

Right Reading Reverse

Half Baths

1

Secondary Ceiling Height

11'

House Plan #ARC-Broadstone

Quick Overview

Grand elegance is undeniable in this country house plan. The exterior for this two-story house plan features a generous sitting porch accented with columns and pediments. Inside, an impressive staircase in the center of the formal foyer is the focal point of the farmhouse floor plan. To either side of the entry are the library and formal dining hall. The Dining Room gives way to a serene and gourmet kitchen. From here your family can experience the aromas and you can visualize and participate in all the activities that take place in the Family Room and the Morning Room. This open family area features:

Two large kitchen work islands
The Family Room boasts a roaring Fireplace
The Veranda is located directly off of the morning room
Connected there is also a large laundry studio

5083 sq ft

Packages From $1,695.00

See What’s Included ›
Select Package
Select Foundation
Additional Options
Your Total:$0.00
Price Match Guarantee View our 110% Price Match Policy

Details

This Colonial Home Plan makes many concessions for personal and private comfort. From the Library, we are drawn into the spectacular Master Suite, which gives way to a sitting area. Within the private oasis of the Sitting Area, there is a fireplace that brings you comfort on those rainy or winter days. You will also find peace among the many windows that provide a marvelous view of your landscape. In addition, there are treats within this Master Suite like no other.

Enclosed Shower
A Soaking Tub
A Private Coffee Bar
His & Hers Closets
His & Hers Vanities

Your tour of the second floor is one of four bedrooms. The jewel of the second floor is the view from the center of the hall. Here you are aware of the cozy feel of the Home Plan; as you can see below into the Grand Room and hear the laughter and commotion from below.

Additional Information

Overall Living Sq Ft

5083

Plan Type

House

Plan Sets

CAD File, Five Sets, Five Sets + PDF File, PDF File (Recommended)

Foundation Options

Walkout Basement

Bedrooms

5

Full Baths

5

Garage Stalls

3

Levels

2

Width Feet

87

Width Inches

0

Depth Feet

80

Depth Inches

0

Ridge Height

43'6"

Main Ceiling Height

10'

Wall Construction

2x4

Floor One Sq Ft

3438

Floor Two Sq Ft

1645

Floor Three Sq Ft

0

Bonus Sq Ft

0

Basement Sq Ft

3438

Porches Sq Ft

0

Garage Sq Ft

721

Total Covered Sq Ft

0

Balcony Sq Ft

0

Main Roof Pitch

12:12

Foundation

Walkout Basement

Master Bedroom Floor

1

Laundry Floor

1

Reverse Options

Right Reading Reverse

Half Baths

1

Secondary Ceiling Height

11'