Need Help Choosing the Perfect House Plans? Click to Contact a Home Plans Expert!

House Plan #AR4994-0265

Quick Overview

Two Story
Five Bedrooms
Six and a half Bathrooms plus a Cabana Bathroom
Three car Garage
Spacious Covered Entrance
Each suite has its own bathroom
Covered Patio with summer kitchen
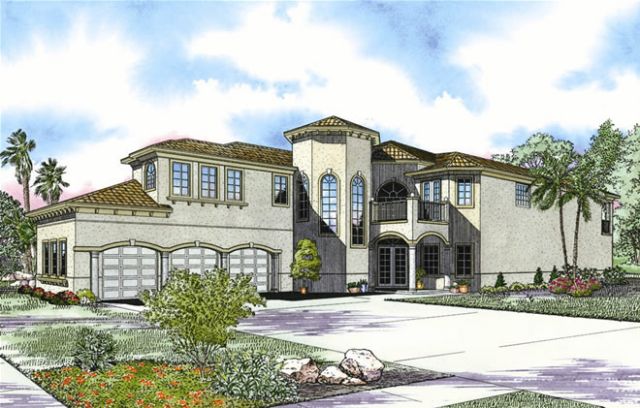
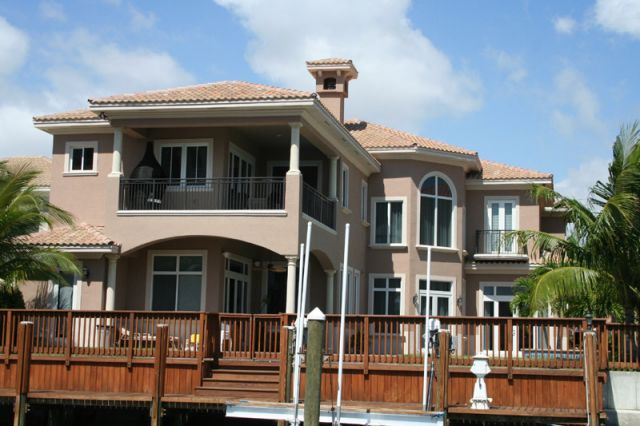
Classic Mediterranean style
Towering Covered Entrance with covered balcony
Luxurious inside and out
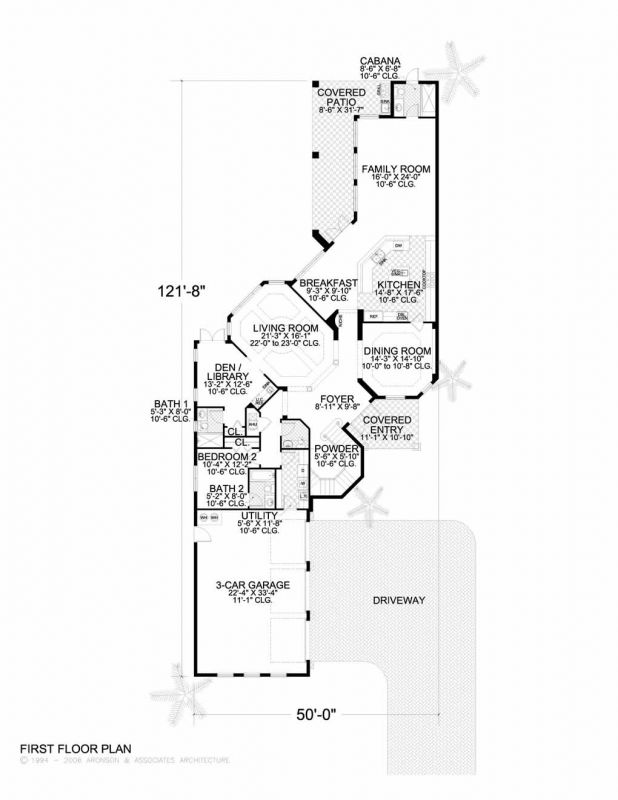
Formal Dining Room
First Floor VIP Suite with private entrance
Cozy Den / Library makes a perfect place for a quiet retreat
Eight foot French doors add elegance to the entrance
Architectural accents banding and outlookers trim this magnificent
model
Chef’s Dream island Kitchen with eating bar and cafe opens to the
Family Room
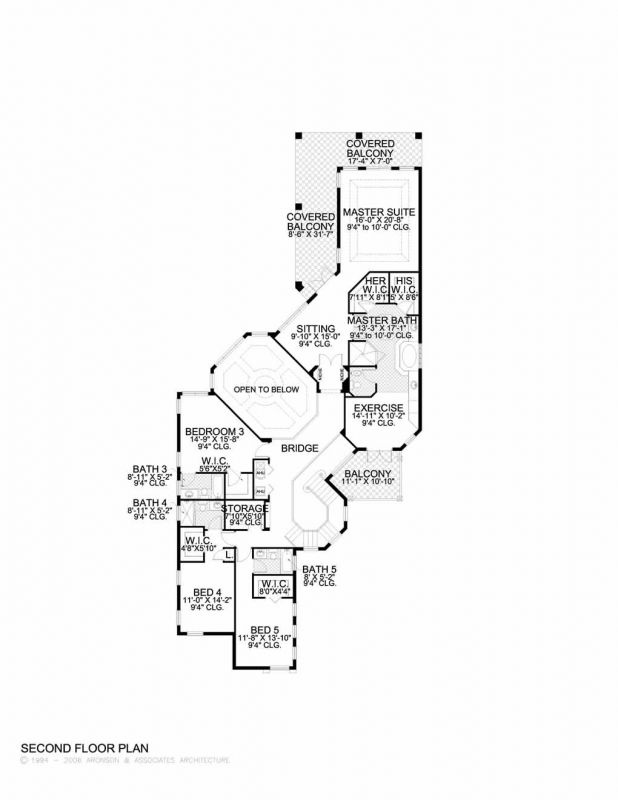
Luxurious Master Suite with Exercise Room large Walk-In-Closets
tray ceilings with regal Master Bath with vanity area opens to a
private balcony
Large Living Room features 2 story ceiling

4994 sq ft

Packages From $1,500.00

See What’s Included ›
Select Package
Select Foundation
Additional Options
Your Total:$0.00
Price Match Guarantee View our 110% Price Match Policy

Details

Two Story
Five Bedrooms
Six and a half Bathrooms plus a Cabana Bathroom
Three car Garage
Spacious Covered Entrance
Each suite has its own bathroom
Covered Patio with summer kitchen
Classic Mediterranean style
Towering Covered Entrance with covered balcony
Luxurious inside and out
Formal Dining Room
First Floor VIP Suite with private entrance
Cozy Den / Library makes a perfect place for a quiet retreat
Eight foot French doors add elegance to the entrance
Architectural accents banding and outlookers trim this magnificent
model
Chef’s Dream island Kitchen with eating bar and cafe opens to the
Family Room
Luxurious Master Suite with Exercise Room large Walk-In-Closets
tray ceilings with regal Master Bath with vanity area opens to a
private balcony
Large Living Room features 2 story ceiling

Additional Information

Overall Living Sq Ft

4994

Plan Type

House

Plan Sets

CAD File, PDF File

Foundation Options

Slab

Bedrooms

6

Full Baths

6

Garage Stalls

3

Levels

2

Width Feet

50

Width Inches

0

Depth Feet

121

Depth Inches

8

Ridge Height

32' 1"

Main Ceiling Height

3728

Wall Construction

CMU

Exterior Finish

Stucco

Floor One Sq Ft

2564

Floor Two Sq Ft

2430

Floor Three Sq Ft

0

Bonus Sq Ft

0

Basement Sq Ft

0

Porches Sq Ft

448

Garage Sq Ft

805

Total Covered Sq Ft

6247

Balcony Sq Ft

391

Main Roof Pitch

5:12

Foundation

Slab

Master Bedroom Floor

2

Laundry Floor

1

Reverse Options

Right-Reading

Additional Sets

1 Additional Set, 2 Additional Sets, 3 Additional Sets, 4 Additional Sets, 5 Additional Sets

Half Baths

1