Need Help Choosing the Perfect House Plans? Click to Contact a Home Plans Expert!

House Plan #ARC-Houmas House

Quick Overview

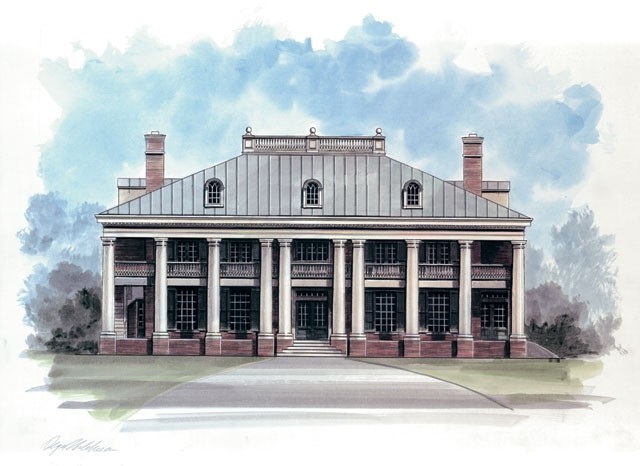
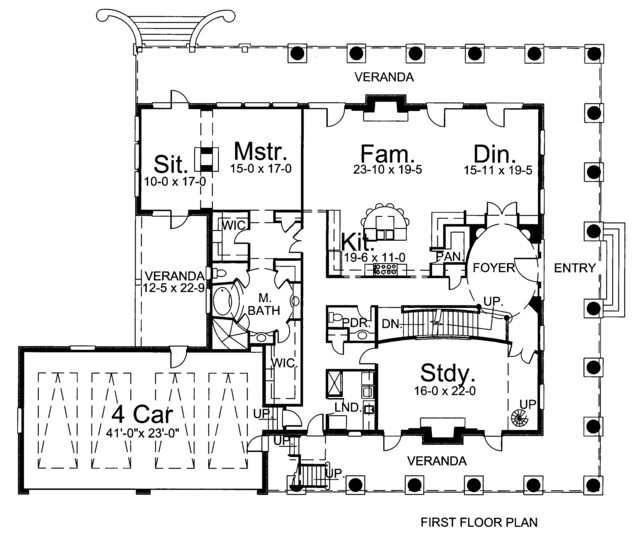
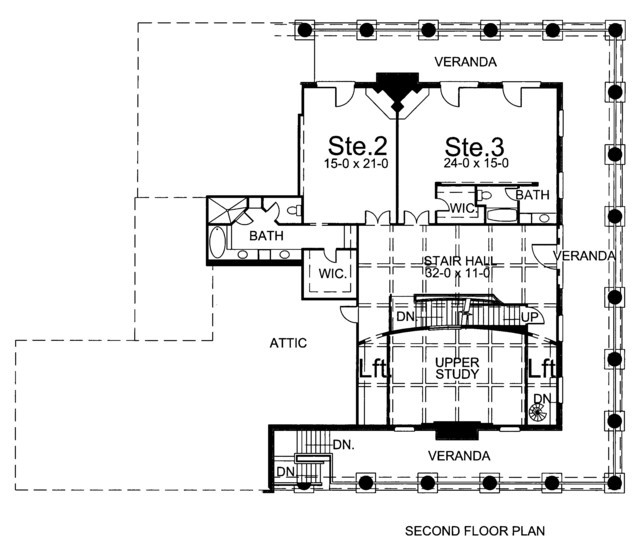
A symmetrical exterior surrounded by imposing two-story pillars and dual-level wraparound balconies is awe-inspiring. The lush first-floor master suite opens to verandas from two sides and enjoys a sitting area washed by sunlight. A mammoth two-story study with its own spiral staircase to a loft where bookshelves can be placed will have special appeal. A semicircular bar-counter separates the kitchen from the family area and promises to be the place where family members hang out for snacks, light meals, and conversation. A fireplace in the family room adds warmth and comfort. Two suites with full baths, walk-in closets, and access to the upper-level balcony are located upstairs. The plan also includes a carport with space for four vehicles.

4969 sq ft

Packages From $1,695.00

See What’s Included ›
Select Package
Select Foundation
Additional Options
Your Total:$0.00
Price Match Guarantee View our 110% Price Match Policy

Details

Additional Information

Overall Living Sq Ft

4969

Plan Type

House

Plan Sets

CAD File, Five Sets, Five Sets + PDF File, PDF File (Recommended)

Foundation Options

Walkout Basement

Bedrooms

3

Full Baths

3

Garage Stalls

4

Levels

3

Width Feet

75

Width Inches

0

Depth Feet

98

Depth Inches

0

Ridge Height

37'9"

Main Ceiling Height

9'

Wall Construction

2x4

Floor One Sq Ft

3103

Floor Two Sq Ft

1866

Floor Three Sq Ft

0

Bonus Sq Ft

2259

Basement Sq Ft

1338

Porches Sq Ft

0

Garage Sq Ft

0

Total Covered Sq Ft

4969

Balcony Sq Ft

0

Main Roof Pitch

5:12

Foundation

Walkout Basement

Master Bedroom Floor

1

Laundry Floor

195

Reverse Options

Right Reading Reverse

Half Baths

1

Secondary Ceiling Height

8