Need Help Choosing the Perfect House Plans? Click to Contact a Home Plans Expert!

House Plan #F2-4953 Artesia

Quick Overview

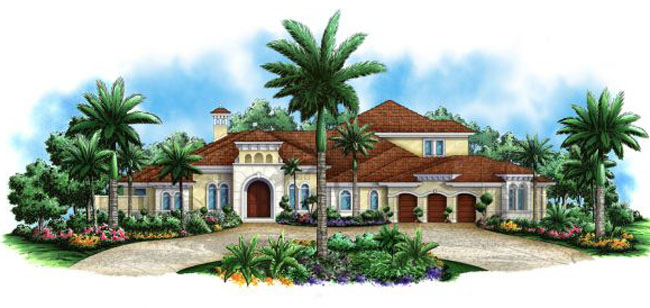
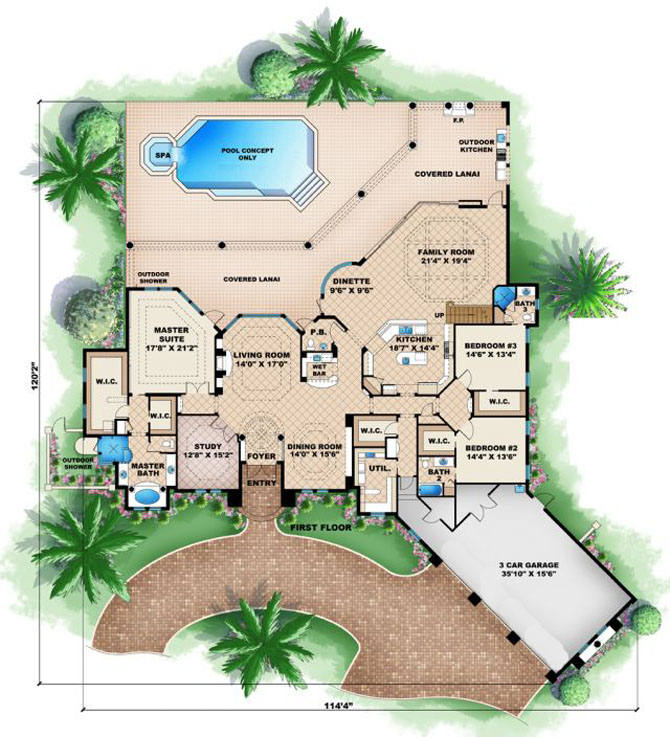
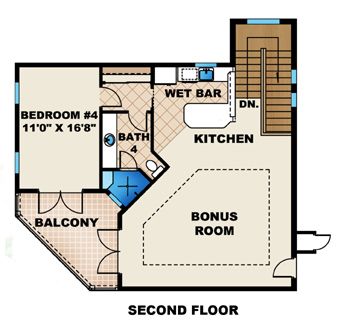
This Mediterranean home plan is perfect for an estate lot. Stunning details in the elevation with precast banding columns and scored stucco begin your experience with the Artesia Home Plan. Inside the foyer you will find a radial ceiling with drop soffit which begins the architectural details in this home plan. For those outdoor lovers this floor plan offers a private outdoor shower located off of the master bath shower; further complimenting the master suite is the spacious master closet with ironing board and washer dryer. All the entertaining amenities are found in this Mediterranean home plan; a “sit at” wet bar between the kitchen and dining room an outdoor kitchen and fireplace and upstairs is a bonus room offering plenty of room for a pool table or could be a theater room! Would your estate lot look fabulous with this custom Mediterranean Home plan?

4953 sq ft

Packages From $2,100.00

See What’s Included ›
Select Package
Select Foundation
Additional Options
Your Total:$0.00
Price Match Guarantee View our 110% Price Match Policy

Details

This Mediterranean home plan is perfect for an estate lot. Stunning details in the elevation with precast banding columns and scored stucco begin your experience with the Artesia Home Plan. Inside the foyer you will find a radial ceiling with drop soffit which begins the architectural details in this home plan. For those outdoor lovers this floor plan offers a private outdoor shower located off of the master bath shower; further complimenting the master suite is the spacious master closet with ironing board and washer dryer. All the entertaining amenities are found in this Mediterranean home plan; a “sit at” wet bar between the kitchen and dining room an outdoor kitchen and fireplace and upstairs is a bonus room offering plenty of room for a pool table or could be a theater room! Would your estate lot look fabulous with this custom Mediterranean Home plan?

Additional Information

Overall Living Sq Ft

4953

Plan Type

House

Plan Sets

CAD File, Reproducible Set

Foundation Options

Stem Wall

Bedrooms

4

Full Baths

5

Garage Stalls

3

Levels

2

Width Feet

114

Width Inches

4

Depth Feet

120

Depth Inches

2

Ridge Height

32'

Main Ceiling Height

2698

Wall Construction

CMU;Frame

Exterior Finish

Stucco

Floor One Sq Ft

4031

Floor Two Sq Ft

922

Floor Three Sq Ft

0

Bonus Sq Ft

0

Basement Sq Ft

0

Porches Sq Ft

1194

Garage Sq Ft

1031

Total Covered Sq Ft

7398

Balcony Sq Ft

0

Main Roof Pitch

6 12

Foundation

Stem Wall

Master Bedroom Floor

1

Laundry Floor

1

Additional Sets

1 Additional Set, 2 Additional Sets, 3 Additional Sets, 4 Additional Sets, 5 Additional Sets

House Plan #F2-4953 Artesia

Quick Overview

This Mediterranean home plan is perfect for an estate lot. Stunning details in the elevation with precast banding columns and scored stucco begin your experience with the Artesia Home Plan. Inside the foyer you will find a radial ceiling with drop soffit which begins the architectural details in this home plan. For those outdoor lovers this floor plan offers a private outdoor shower located off of the master bath shower; further complimenting the master suite is the spacious master closet with ironing board and washer dryer. All the entertaining amenities are found in this Mediterranean home plan; a “sit at” wet bar between the kitchen and dining room an outdoor kitchen and fireplace and upstairs is a bonus room offering plenty of room for a pool table or could be a theater room! Would your estate lot look fabulous with this custom Mediterranean Home plan?

4953 sq ft

Packages From $2,100.00

See What’s Included ›
Select Package
Select Foundation
Additional Options
Your Total:$0.00
Price Match Guarantee View our 110% Price Match Policy

Details

This Mediterranean home plan is perfect for an estate lot. Stunning details in the elevation with precast banding columns and scored stucco begin your experience with the Artesia Home Plan. Inside the foyer you will find a radial ceiling with drop soffit which begins the architectural details in this home plan. For those outdoor lovers this floor plan offers a private outdoor shower located off of the master bath shower; further complimenting the master suite is the spacious master closet with ironing board and washer dryer. All the entertaining amenities are found in this Mediterranean home plan; a “sit at” wet bar between the kitchen and dining room an outdoor kitchen and fireplace and upstairs is a bonus room offering plenty of room for a pool table or could be a theater room! Would your estate lot look fabulous with this custom Mediterranean Home plan?

Additional Information

Overall Living Sq Ft

4953

Plan Type

House

Plan Sets

CAD File, Reproducible Set

Foundation Options

Stem Wall

Bedrooms

4

Full Baths

5

Garage Stalls

3

Levels

2

Width Feet

114

Width Inches

4

Depth Feet

120

Depth Inches

2

Ridge Height

32'

Main Ceiling Height

2698

Wall Construction

CMU;Frame

Exterior Finish

Stucco

Floor One Sq Ft

4031

Floor Two Sq Ft

922

Floor Three Sq Ft

0

Bonus Sq Ft

0

Basement Sq Ft

0

Porches Sq Ft

1194

Garage Sq Ft

1031

Total Covered Sq Ft

7398

Balcony Sq Ft

0

Main Roof Pitch

6 12

Foundation

Stem Wall

Master Bedroom Floor

1

Laundry Floor

1

Additional Sets

1 Additional Set, 2 Additional Sets, 3 Additional Sets, 4 Additional Sets, 5 Additional Sets