Need Help Choosing the Perfect House Plans? Click to Contact a Home Plans Expert!

House Plan #AR4779-0345

Price range: $1,800.00 through $2,350.00

Quick Overview

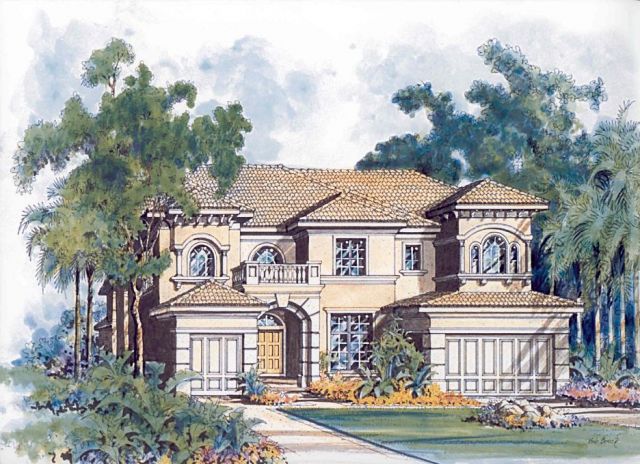
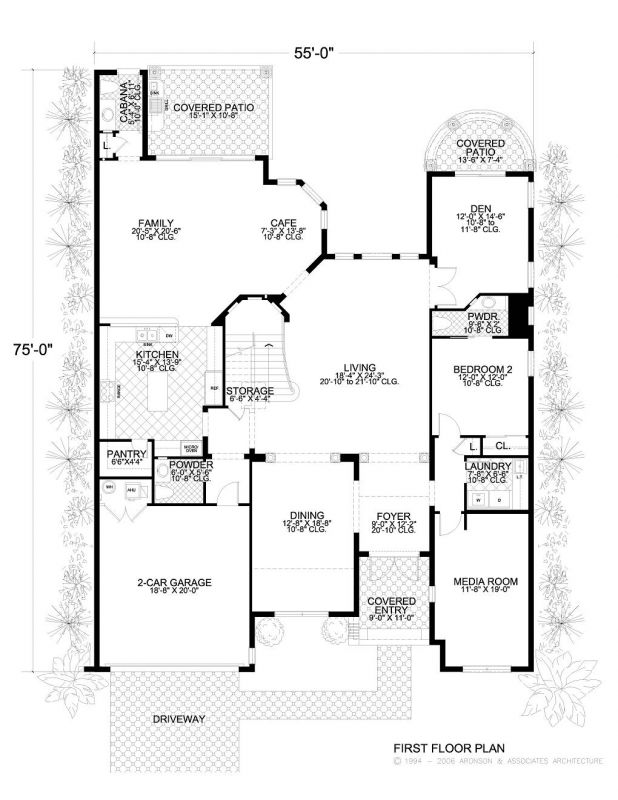
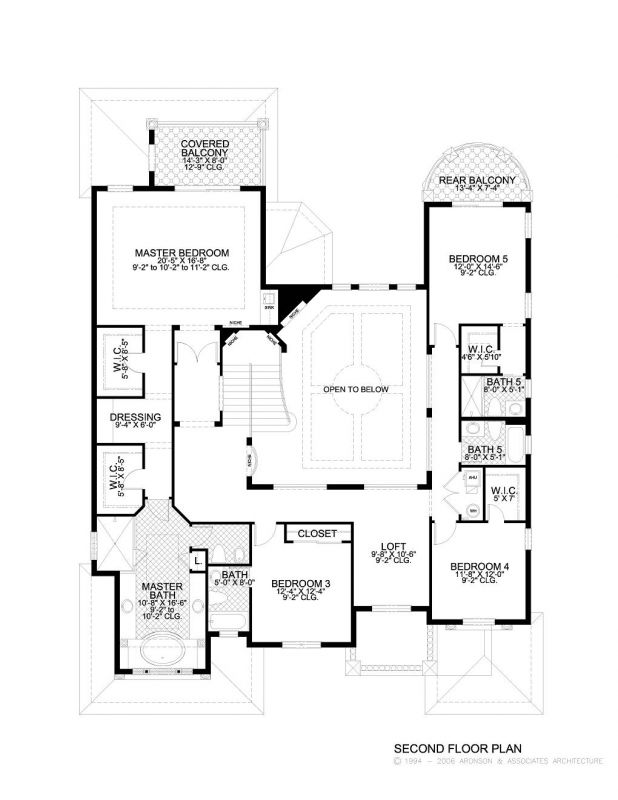
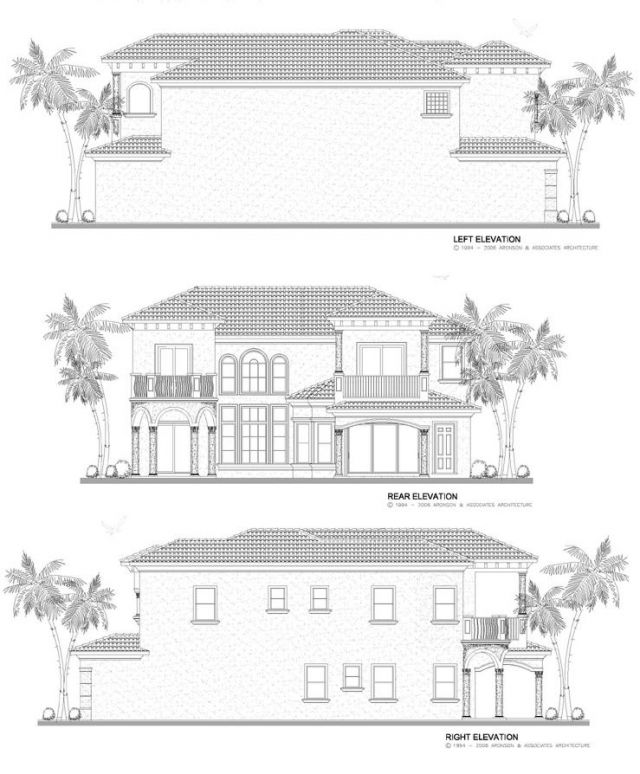
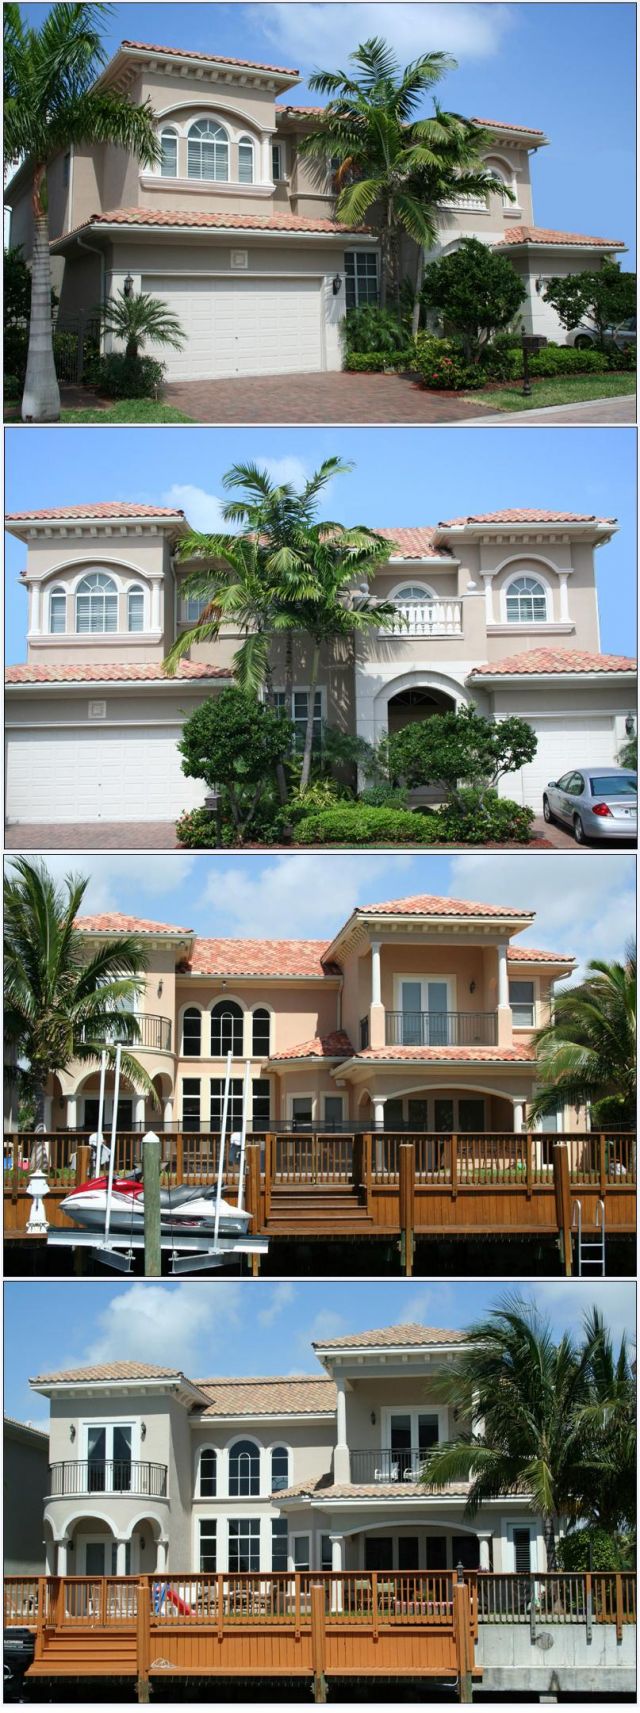
This two-story Mediterranean-style waterfront home features five bedrooms five and one-half bathrooms plus a cabana bath and two-car garage. French doors with arched transom accent the covered entrance. Columns and arches provide strong curb appeal. The luxurious exterior displays magnificient covered balconies terrace and a patio. A large living room with high ceilings and dining room are combined highlighting this design. The large family room opens onto a covered patio. The gourmet island kitchen has an eating bar cafe and pantry. The den offers a private area for entertaining or simple solitude. An exclusive master suite has a luxurious adjacent master bath. You’ll love this design if you seek a home that truly offers space elegance and private areas to relax and unwind!

4779 sq ft

Choose Your Plan Package

Details

This two-story Mediterranean-style waterfront home features five bedrooms five and one-half bathrooms plus a cabana bath and two-car garage. French doors with arched transom accent the covered entrance. Columns and arches provide strong curb appeal. The luxurious exterior displays magnificient covered balconies terrace and a patio. A large living room with high ceilings and dining room are combined highlighting this design. The large family room opens onto a covered patio. The gourmet island kitchen has an eating bar cafe and pantry. The den offers a private area for entertaining or simple solitude. An exclusive master suite has a luxurious adjacent master bath. You’ll love this design if you seek a home that truly offers space elegance and private areas to relax and unwind!

Additional Information

Overall Living Sq Ft

4779

Plan Type

House

Plan Sets

CAD File, PDF File

Foundation Options

Slab

Bedrooms

5

Full Baths

6

Garage Stalls

2

Levels

2

Width Feet

54

Width Inches

9

Depth Feet

75

Depth Inches

0

Floor One Sq Ft

2526

Floor Two Sq Ft

2253

Floor Three Sq Ft

0

Bonus Sq Ft

0

Basement Sq Ft

0

Porches Sq Ft

0

Garage Sq Ft

0

Total Covered Sq Ft

5853

Balcony Sq Ft

0

Main Roof Pitch

5:12

Foundation

Slab

Master Bedroom Floor

2

Laundry Floor

1

Reverse Options

Right-Reading

Additional Sets

1 Additional Set, 2 Additional Sets, 3 Additional Sets, 4 Additional Sets, 5 Additional Sets