
Need Help Choosing the Perfect House Plans? Click to Contact a Home Plans Expert!

House Plan #GW-G2-4754-G

Quick Overview

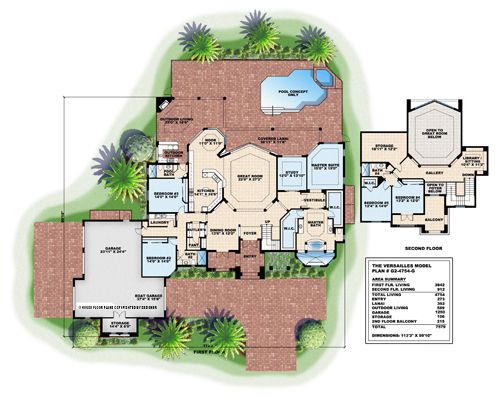
THE VERSAILLES – Majestic beauty described this well detailed and balanced Mediterranean style home whose striking curb appeal is sure to please. Once inside this home the impressiveness truly begins. From the foyer the open view through columned arches and across the huge 2-story great room is breathtaking. The spacious dining room and open rail stair winding to the 2nd floor add to the grand first impression of the home. The great room and nook offer panoramic views through zero corner sliding glass doors and mitered glass. Outside on the expansive lanai is a seating area around the fireplace a space for outdoor dining and a kitchen/bar. The master suite is the perfect place to relax at the end of the day. It offers 2 large walk-in closets and a stunning master bath with a beautiful Roman tub and walk around shower. Steps away from the master suite is a private study with a view and access to the lanai. This home has a total of 5 bedrooms 3 downstairs and 2 upstairs. The upstairs also features a library loft and gallery which overlooks the great room. This home is perfect for the large family who lives a casual lifestyle. BUILDING RESTRICTIONS APPLY IN COLLIER COUNTY FLORIDA.

4754 sq ft

Packages From $250.00

See What’s Included ›
Select Package
Select Foundation
Additional Options
Your Total:$0.00
Price Match Guarantee View our 110% Price Match Policy

Details

THE VERSAILLES – Majestic beauty described this well detailed and balanced Mediterranean style home whose striking curb appeal is sure to please. Once inside this home the impressiveness truly begins. From the foyer the open view through columned arches and across the huge 2-story great room is breathtaking. The spacious dining room and open rail stair winding to the 2nd floor add to the grand first impression of the home. The great room and nook offer panoramic views through zero corner sliding glass doors and mitered glass. Outside on the expansive lanai is a seating area around the fireplace a space for outdoor dining and a kitchen/bar. The master suite is the perfect place to relax at the end of the day. It offers 2 large walk-in closets and a stunning master bath with a beautiful Roman tub and walk around shower. Steps away from the master suite is a private study with a view and access to the lanai. This home has a total of 5 bedrooms 3 downstairs and 2 upstairs. The upstairs also features a library loft and gallery which overlooks the great room. This home is perfect for the large family who lives a casual lifestyle. BUILDING RESTRICTIONS APPLY IN COLLIER COUNTY FLORIDA.

Additional Information

Overall Living Sq Ft

4754

Plan Type

House

Plan Sets

CAD File, Marketing Kit, PDF Set

Foundation Options

Slab

Bedrooms

5

Full Baths

4

Garage Stalls

3

Levels

2

Width Feet

113

Width Inches

3

Depth Feet

99

Depth Inches

10

Ridge Height

34'

Main Ceiling Height

127

Wall Construction

CMU;2x6

Exterior Finish

Stucco

Floor One Sq Ft

3842

Floor Two Sq Ft

912

Floor Three Sq Ft

0

Bonus Sq Ft

0

Basement Sq Ft

0

Porches Sq Ft

0

Garage Sq Ft

1250

Total Covered Sq Ft

7579

Balcony Sq Ft

215

Main Roof Pitch

6 12

Foundation

Slab

Master Bedroom Floor

1

Laundry Floor

1