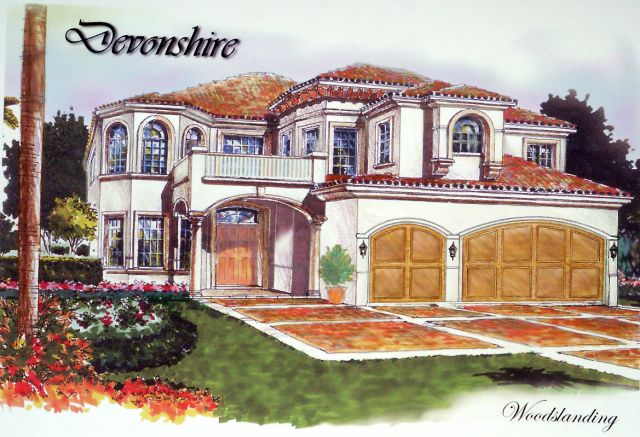
More Views
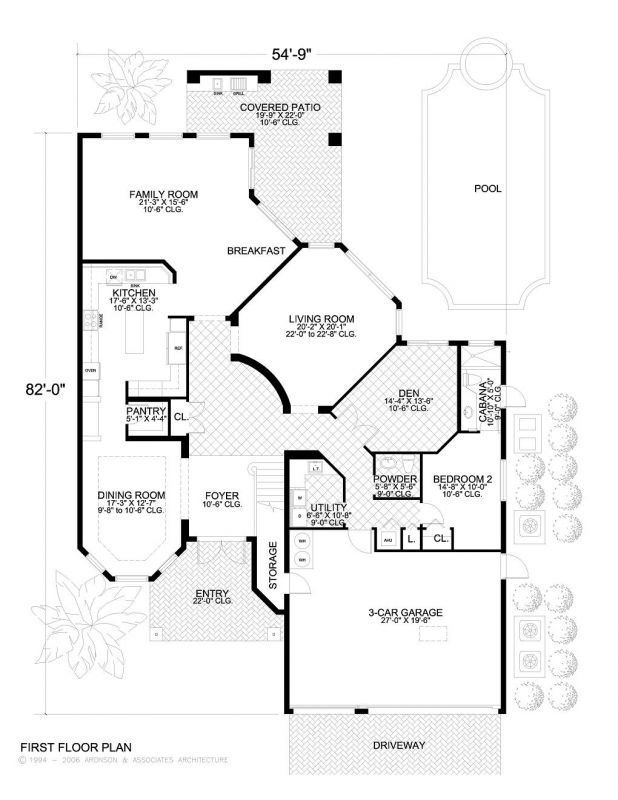
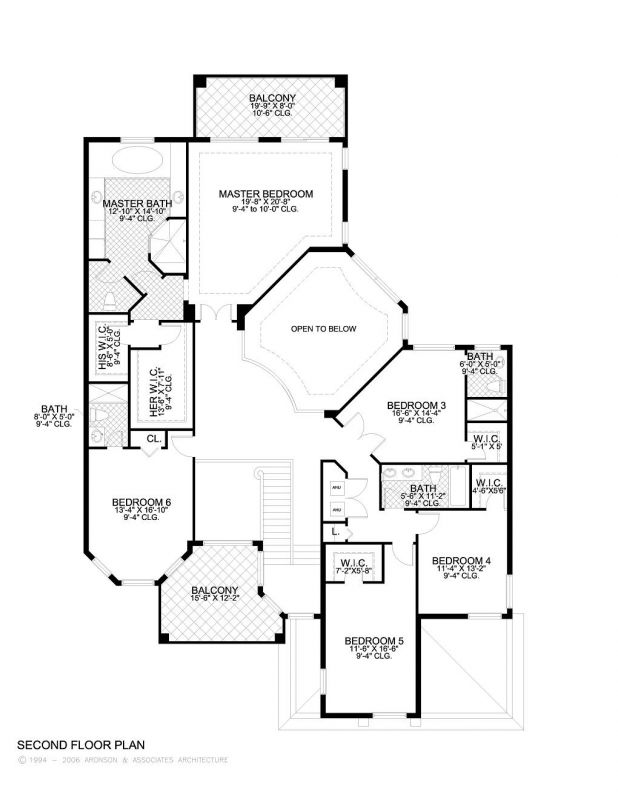
House Plan #AR4699-0503
Quick Overview
Two Story
Six Bedrooms
Three car Garage
5.5 Bathrooms
Classic Mediterranean Style
High ceilings and two volume spaces make this design feel larger than life
Stylish tray ceilings accent this design
Formal Dining Room
This model includes an exclusive Master Suite with large his and hers
walk in closets stylish tray ceiling design sitting area with a luxurious
and opens onto its own balcony
Large island Kitchen with eating bar opens to Family Room
Open Foyer invites guests into the Living Room
The Den offers a more private area for entertaining special guests
or just relaxing
Luxurious inside and out
4699 sq ft