Need Help Choosing the Perfect House Plans? Click to Contact a Home Plans Expert!

House Plan #F2-4559 Livingston Manor

Quick Overview

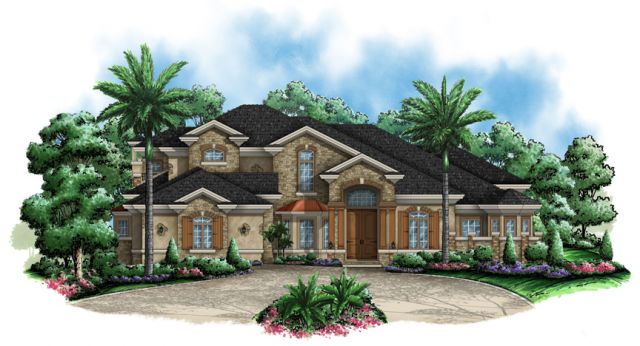
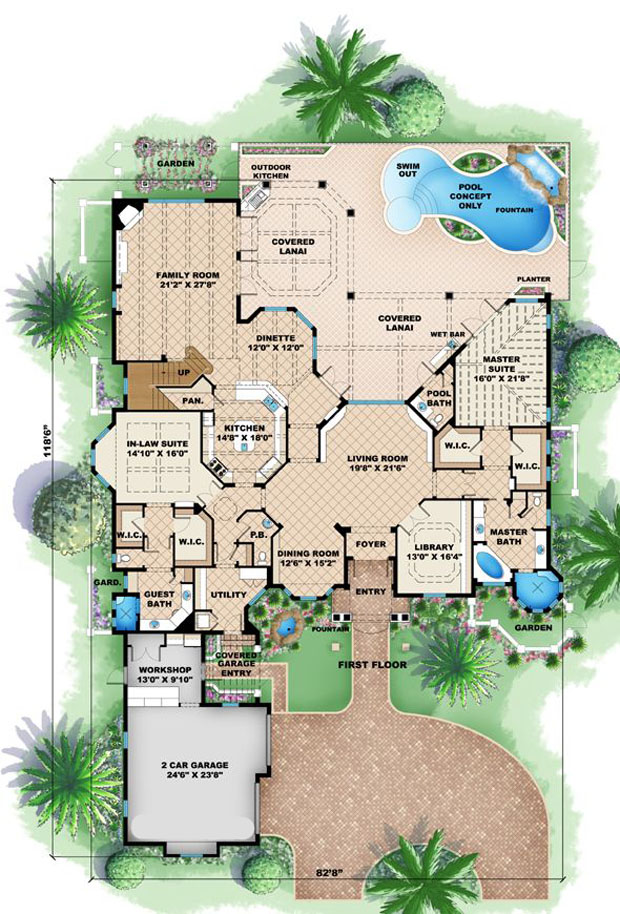
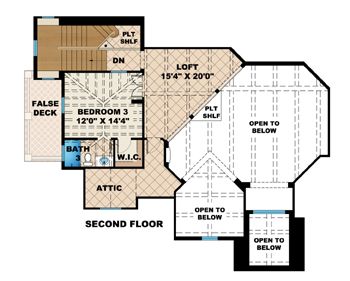
This house plan is amazing…..There is such an interesting blend of materials on the outside as well as intricate details on the inside. The floor plan offers many bonuses you don’t find in other house designs. There are exposed decorative beams throughout the house that adds a lot of character and charm. Also a completely separate “in-law suite” is like having a second master bedroom. If working in the garage interests you there is plenty of space in the segregated workshop incorporated in this house design. This floor plan is definitely one to consider if the country/craftsman style is what you are looking for.

4599 sq ft

Packages From $3,500.00

See What’s Included ›
Select Package
Select Foundation
Additional Options
Your Total:$0.00
Price Match Guarantee View our 110% Price Match Policy

Details

This house plan is amazing…..There is such an interesting blend of materials on the outside as well as intricate details on the inside. The floor plan offers many bonuses you don’t find in other house designs. There are exposed decorative beams throughout the house that adds a lot of character and charm. Also a completely separate “in-law suite” is like having a second master bedroom. If working in the garage interests you there is plenty of space in the segregated workshop incorporated in this house design. This floor plan is definitely one to consider if the country/craftsman style is what you are looking for.

Additional Information

Overall Living Sq Ft

4599

Plan Type

House

Plan Sets

CAD File, Reproducible Set

Foundation Options

Stem Wall

Bedrooms

3

Full Baths

5

Garage Stalls

2

Levels

2

Width Feet

82

Width Inches

8

Depth Feet

123

Depth Inches

2

Ridge Height

30' 6"

Main Ceiling Height

2698

Wall Construction

CMU;Frame

Exterior Finish

Stucco/Stone

Floor One Sq Ft

4074

Floor Two Sq Ft

525

Floor Three Sq Ft

0

Bonus Sq Ft

0

Basement Sq Ft

0

Porches Sq Ft

881

Garage Sq Ft

816

Total Covered Sq Ft

6672

Balcony Sq Ft

0

Main Roof Pitch

6 12

Foundation

Stem Wall

Master Bedroom Floor

1

Laundry Floor

1

Additional Sets

1 Additional Set, 2 Additional Sets, 3 Additional Sets, 4 Additional Sets, 5 Additional Sets