Need Help Choosing the Perfect House Plans? Click to Contact a Home Plans Expert!

House Plan #APS1207-A

Quick Overview

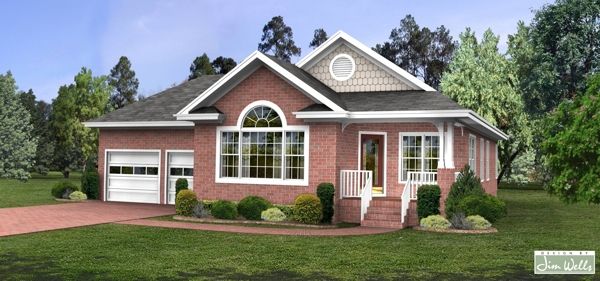
This lovely 1343 sq. ft. front porch design is as versatile as it is attractive. It makes a perfect starter home or vacation home and lends itself to narrow lots with a garage which may easily be reduced in size or omitted entirely.

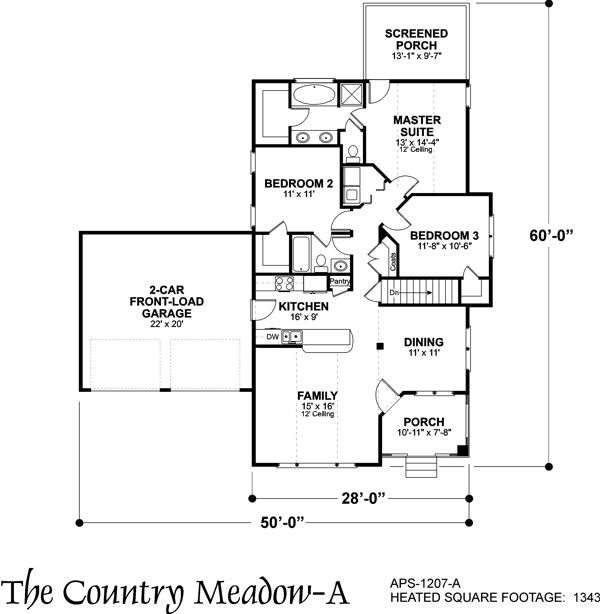
The angled entry opens into a spacious open plan including a dramatic vaulted family room lit by a large “Palladian” style window . The master suite is also vaulted and includes a luxurious bath walk-in closet and an inviting screened porch. The two remaining bedrooms share a hall bath and each features a walk-in closet. The washer and dryer are tucked conveniently in a laundry closet.

1343 sq ft

Packages From $650.00

See What’s Included ›
Select Package
Select Foundation
Additional Options
Your Total:$0.00
Price Match Guarantee View our 110% Price Match Policy

Details

This lovely 1343 sq. ft. front porch design is as versatile as it is attractive. It makes a perfect starter home or vacation home and lends itself to narrow lots with a garage which may easily be reduced in size or omitted entirely.

The angled entry opens into a spacious open plan including a dramatic vaulted family room lit by a large “Palladian” style window . The master suite is also vaulted and includes a luxurious bath walk-in closet and an inviting screened porch. The two remaining bedrooms share a hall bath and each features a walk-in closet. The washer and dryer are tucked conveniently in a laundry closet.

Additional Information

Overall Living Sq Ft

1343

Plan Type

House

Plan Sets

1 Set, 5 Sets, 8 Sets, CAD File, PDF File

Foundation Options

Basement

Bedrooms

3

Full Baths

2

Garage Stalls

2

Levels

1

Width Feet

50

Width Inches

0

Depth Feet

60

Depth Inches

0

Main Ceiling Height

94

Wall Construction

2x4

Exterior Finish

Brick, Shake

Floor One Sq Ft

1343

Floor Two Sq Ft

0

Floor Three Sq Ft

0

Bonus Sq Ft

0

Basement Sq Ft

0

Porches Sq Ft

0

Garage Sq Ft

0

Total Covered Sq Ft

0

Balcony Sq Ft

0

Main Roof Pitch

8:12

Foundation

Basement

Master Bedroom Floor

1

Laundry Floor

1

Additional Sets

1 Additional Set, 2 Additional Sets, 3 Additional Sets, 4 Additional Sets, 5 Additional Sets