Need Help Choosing the Perfect House Plans? Click to Contact a Home Plans Expert!

House Plan #ARC-Chiswick House

Quick Overview

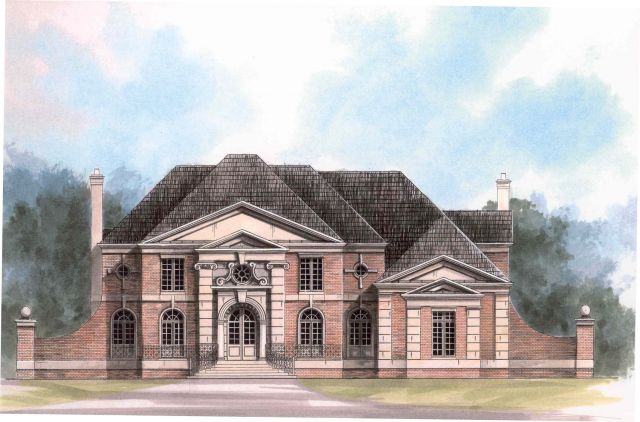
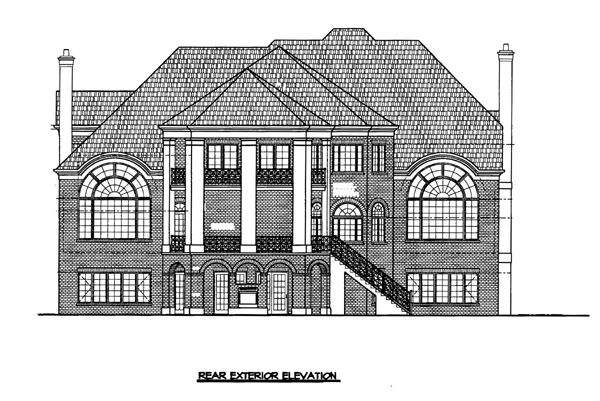
This stately two-story Georgian home conveys stability and a sense of elegance. A front terrace with wrought iron fencing, two verandas, and a solarium mark this as a special place.

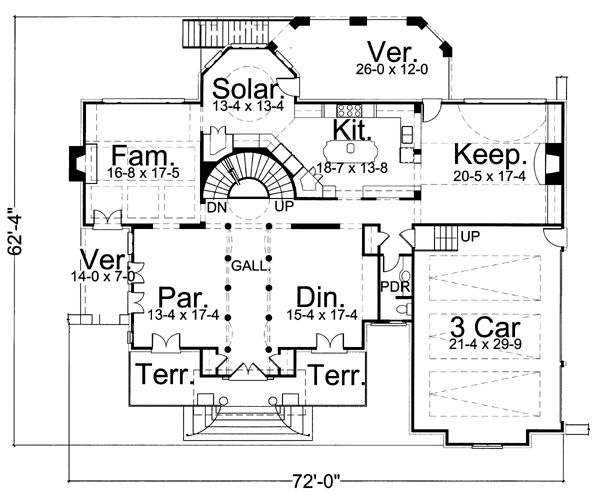
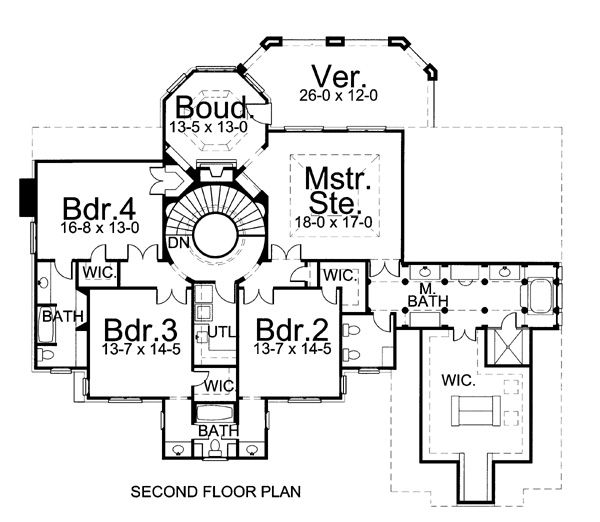
Beyond the front doors, an impressive dining room and formal living room make the Chiswick classical house plan ideal for hosting holiday parties! The kitchen is enveloped with cabinets and counters that easily serve both the family recreation areas and dining room. All the sleeping quarters are on the upper level, including the resplendent master suite. Three other bedrooms each have walk-in closets, and one enjoys a private bath.

4390 sq ft

Packages From $1,695.00

See What’s Included ›
Select Package
Select Foundation
Additional Options
Your Total:$0.00
Price Match Guarantee View our 110% Price Match Policy

Details

Additional Information

Overall Living Sq Ft

4390

Plan Type

House

Plan Sets

CAD File, Five Sets, Five Sets + PDF File, PDF File (Recommended)

Foundation Options

Crawl Space

Bedrooms

4

Full Baths

3

Garage Stalls

3

Levels

2

Width Feet

72

Width Inches

0

Depth Feet

62

Depth Inches

0

Ridge Height

36'

Main Ceiling Height

10'

Wall Construction

2x4

Floor One Sq Ft

2135

Floor Two Sq Ft

2255

Floor Three Sq Ft

0

Bonus Sq Ft

0

Basement Sq Ft

1380

Porches Sq Ft

0

Garage Sq Ft

0

Total Covered Sq Ft

0

Balcony Sq Ft

0

Main Roof Pitch

12:12

Foundation

Crawl Space

Master Bedroom Floor

2

Laundry Floor

2

Reverse Options

Right Reading Reverse

Half Baths

1

Secondary Ceiling Height

9