Need Help Choosing the Perfect House Plans? Click to Contact a Home Plans Expert!

House Plan #F2-4310 La Playa III

Quick Overview

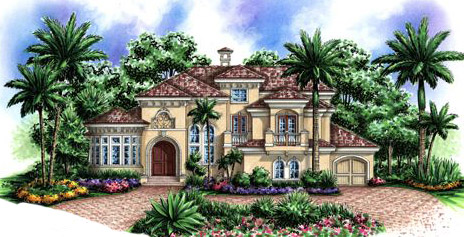
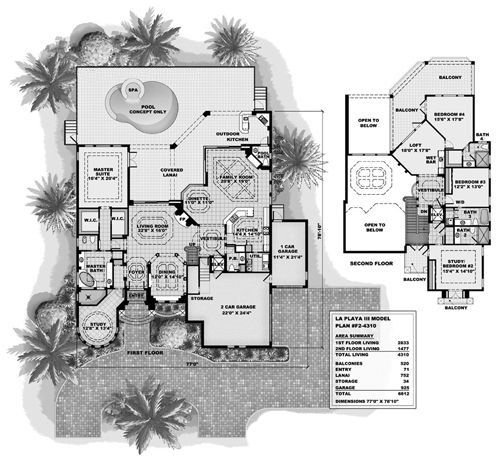
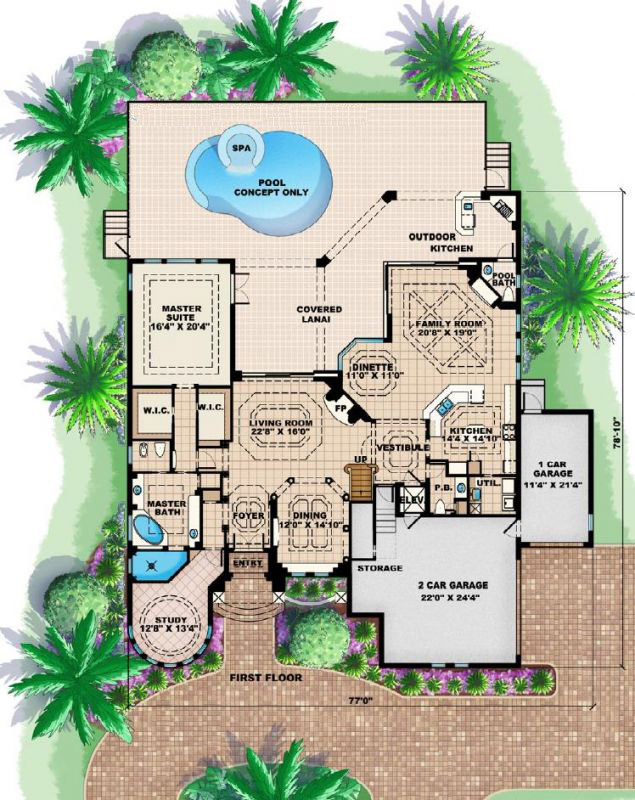
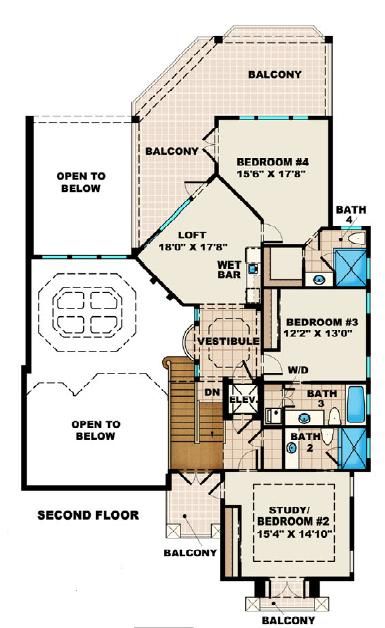
You will need to catch your breath as you walk into this voluminous living room with its cascading wall of glass reaching 24 feet in the air. This spaciousness continues throughout the foyer and dining room. The family room dinette and kitchen are opened as one only separated by detailed coffer ceilings. The study will draw you in with its 7 tall radial windows located just off of the master suite. Upstairs is another highlight with 3 additional bedrooms and baths. The loft is a perfect game room with a wet bar and a beautiful picture window overlooking the rear lanai and pool.

4310 sq ft

Packages From $2,100.00

See What’s Included ›
Select Package
Select Foundation
Additional Options
Your Total:$0.00
Price Match Guarantee View our 110% Price Match Policy

Details

You will need to catch your breath as you walk into this voluminous living room with its cascading wall of glass reaching 24 feet in the air. This spaciousness continues throughout the foyer and dining room. The family room dinette and kitchen are opened as one only separated by detailed coffer ceilings. The study will draw you in with its 7 tall radial windows located just off of the master suite. Upstairs is another highlight with 3 additional bedrooms and baths. The loft is a perfect game room with a wet bar and a beautiful picture window overlooking the rear lanai and pool.

Additional Information

Overall Living Sq Ft

4310

Plan Type

House

Plan Sets

CAD File, Reproducible Set

Foundation Options

Stem Wall

Bedrooms

5

Full Baths

5

Garage Stalls

2

Levels

2

Width Feet

77

Width Inches

0

Depth Feet

79

Depth Inches

0

Ridge Height

29' 7"

Main Ceiling Height

3674

Wall Construction

CMU;Frame

Exterior Finish

Stucco, precast, Decor. Alum.

Floor One Sq Ft

2833

Floor Two Sq Ft

1477

Floor Three Sq Ft

0

Bonus Sq Ft

0

Basement Sq Ft

0

Porches Sq Ft

752

Garage Sq Ft

925

Total Covered Sq Ft

7810

Balcony Sq Ft

520

Main Roof Pitch

6 12

Foundation

Stem Wall

Master Bedroom Floor

1

Laundry Floor

1

Additional Sets

1 Additional Set, 2 Additional Sets, 3 Additional Sets, 4 Additional Sets, 5 Additional Sets