Need Help Choosing the Perfect House Plans? Click to Contact a Home Plans Expert!

House Plan #GW-G2-4307-G

Quick Overview

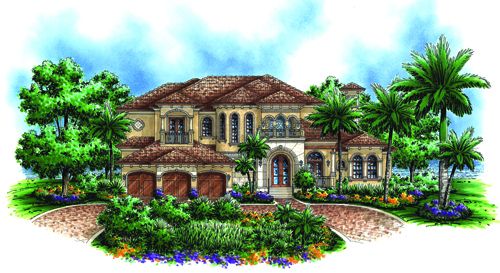
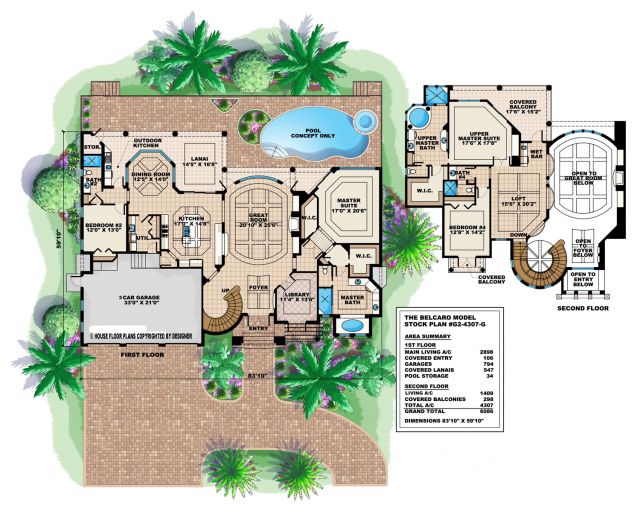
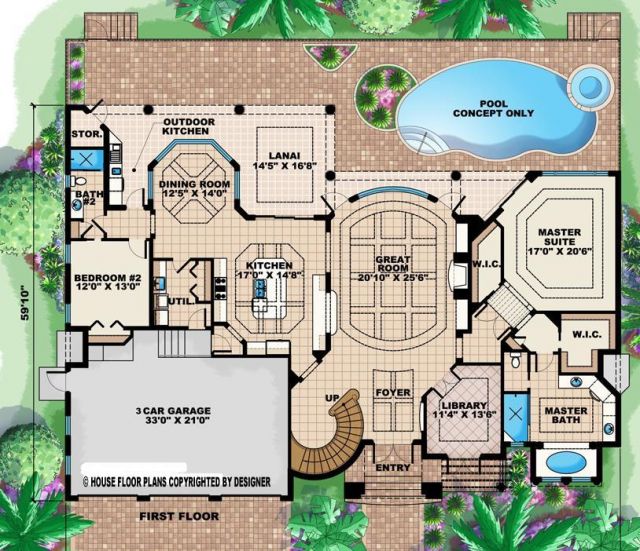
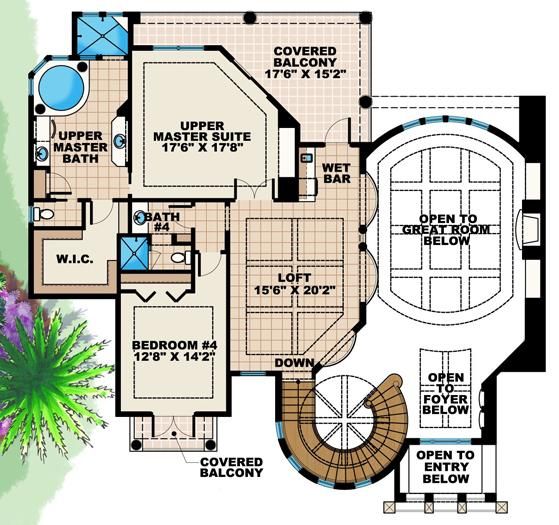
THE BELCARO – Classic style and elegant details combine to achieve perfection in this fantastic Mediterranean style home. Enter through the grand foyer and notice the sweeping staircase winding to the 2nd floor. Three Juliet balconies with wrought iron railings from the loft above overlook the spacious great room below. The soaring ceiling and 2 stories of bowed glass windows on the rear of the great room offer breathtaking views of the pool area and the ocean beyond. The open gourmet kitchen and dining room surrounded by glass also take full advantage of the views. You’ll be amazed with the attention to detail when you enter the master suite featuring tray ceilings his and her vanities walk-in closets soaking tub and a roomy walk-in shower. Upstairs there is a 2nd master suite for your most important guests a 4th guest bedroom large loft and 2nd floor lanai. This home is a true classic. BUILDING RESTRICTIONS APPLY IN LEE AND COLLIER COUNTY FLORIDA.

4307 sq ft

Packages From $250.00

See What’s Included ›
Select Package
Select Foundation
Additional Options
Your Total:$0.00
Price Match Guarantee View our 110% Price Match Policy

Details

THE BELCARO – Classic style and elegant details combine to achieve perfection in this fantastic Mediterranean style home. Enter through the grand foyer and notice the sweeping staircase winding to the 2nd floor. Three Juliet balconies with wrought iron railings from the loft above overlook the spacious great room below. The soaring ceiling and 2 stories of bowed glass windows on the rear of the great room offer breathtaking views of the pool area and the ocean beyond. The open gourmet kitchen and dining room surrounded by glass also take full advantage of the views. You’ll be amazed with the attention to detail when you enter the master suite featuring tray ceilings his and her vanities walk-in closets soaking tub and a roomy walk-in shower. Upstairs there is a 2nd master suite for your most important guests a 4th guest bedroom large loft and 2nd floor lanai. This home is a true classic. BUILDING RESTRICTIONS APPLY IN LEE AND COLLIER COUNTY FLORIDA.

Additional Information

Overall Living Sq Ft

4307

Plan Type

House

Plan Sets

CAD File, Marketing Kit, PDF Set

Foundation Options

Slab, Stem Wall

Bedrooms

4

Full Baths

4

Garage Stalls

2

Levels

2

Width Feet

83

Width Inches

10

Depth Feet

59

Depth Inches

10

Ridge Height

34'-9"

Main Ceiling Height

3671

Wall Construction

CMU;Frame

Exterior Finish

Stucco

Floor One Sq Ft

2898

Floor Two Sq Ft

1409

Floor Three Sq Ft

0

Bonus Sq Ft

0

Basement Sq Ft

0

Porches Sq Ft

0

Garage Sq Ft

794

Total Covered Sq Ft

6086

Balcony Sq Ft

298

Main Roof Pitch

6 12

Foundation

Stem Wall

Master Bedroom Floor

1

Laundry Floor

1

Optional Foundation

Stem Wall

House Plan #GW-G2-4307-G

Quick Overview

THE BELCARO – Classic style and elegant details combine to achieve perfection in this fantastic Mediterranean style home. Enter through the grand foyer and notice the sweeping staircase winding to the 2nd floor. Three Juliet balconies with wrought iron railings from the loft above overlook the spacious great room below. The soaring ceiling and 2 stories of bowed glass windows on the rear of the great room offer breathtaking views of the pool area and the ocean beyond. The open gourmet kitchen and dining room surrounded by glass also take full advantage of the views. You’ll be amazed with the attention to detail when you enter the master suite featuring tray ceilings his and her vanities walk-in closets soaking tub and a roomy walk-in shower. Upstairs there is a 2nd master suite for your most important guests a 4th guest bedroom large loft and 2nd floor lanai. This home is a true classic. BUILDING RESTRICTIONS APPLY IN LEE AND COLLIER COUNTY FLORIDA.

4307 sq ft

Packages From $250.00

See What’s Included ›
Select Package
Select Foundation
Additional Options
Your Total:$0.00
Price Match Guarantee View our 110% Price Match Policy

Details

THE BELCARO – Classic style and elegant details combine to achieve perfection in this fantastic Mediterranean style home. Enter through the grand foyer and notice the sweeping staircase winding to the 2nd floor. Three Juliet balconies with wrought iron railings from the loft above overlook the spacious great room below. The soaring ceiling and 2 stories of bowed glass windows on the rear of the great room offer breathtaking views of the pool area and the ocean beyond. The open gourmet kitchen and dining room surrounded by glass also take full advantage of the views. You’ll be amazed with the attention to detail when you enter the master suite featuring tray ceilings his and her vanities walk-in closets soaking tub and a roomy walk-in shower. Upstairs there is a 2nd master suite for your most important guests a 4th guest bedroom large loft and 2nd floor lanai. This home is a true classic. BUILDING RESTRICTIONS APPLY IN LEE AND COLLIER COUNTY FLORIDA.

Additional Information

Overall Living Sq Ft

4307

Plan Type

House

Plan Sets

CAD File, Marketing Kit, PDF Set

Foundation Options

Slab, Stem Wall

Bedrooms

4

Full Baths

4

Garage Stalls

2

Levels

2

Width Feet

83

Width Inches

10

Depth Feet

59

Depth Inches

10

Ridge Height

34'-9"

Main Ceiling Height

3671

Wall Construction

CMU;Frame

Exterior Finish

Stucco

Floor One Sq Ft

2898

Floor Two Sq Ft

1409

Floor Three Sq Ft

0

Bonus Sq Ft

0

Basement Sq Ft

0

Porches Sq Ft

0

Garage Sq Ft

794

Total Covered Sq Ft

6086

Balcony Sq Ft

298

Main Roof Pitch

6 12

Foundation

Stem Wall

Master Bedroom Floor

1

Laundry Floor

1

Optional Foundation

Stem Wall