More Views
House Plan #F2-4302 Morocco II
Quick Overview
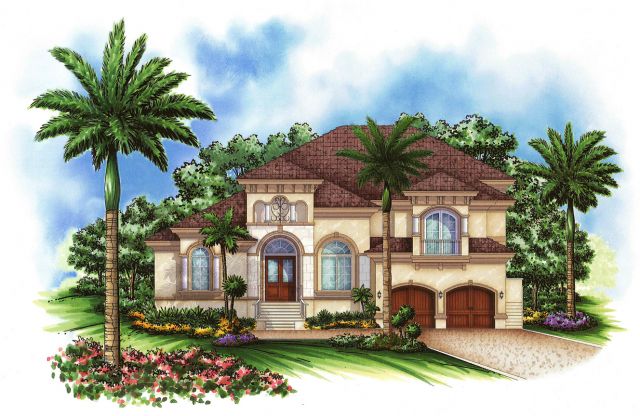
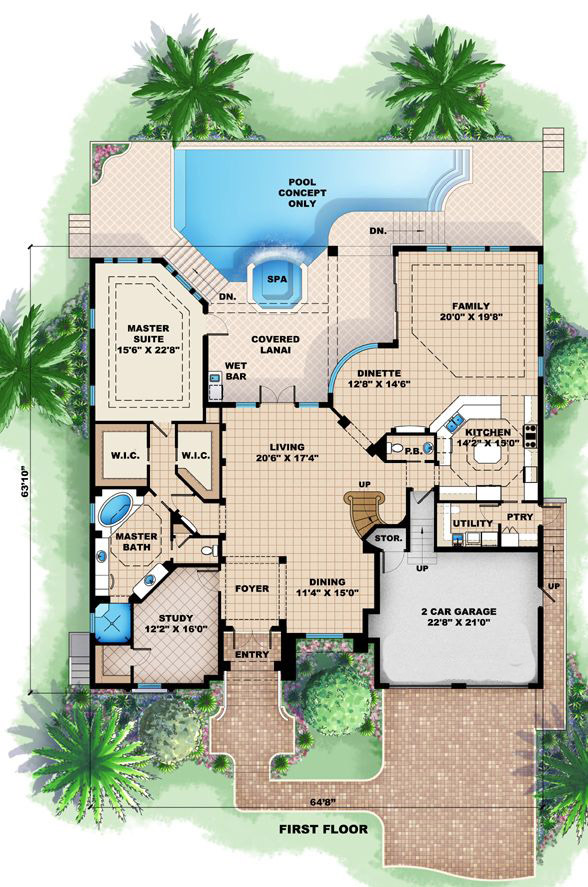
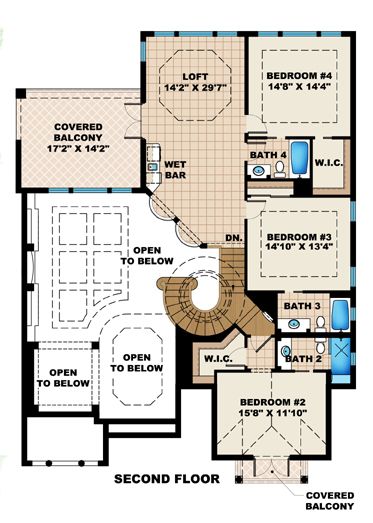
The modified blueprint of the Morocco II home plan is a slightly larger floor plan then our original Morocco home plan. Incorporating a covered balcony on the second floor and a piling foundation this house plan is perfect for a coastal lot. Grand two-story foyer dining room and living room greet you as you enter this magnificent home plan. The blueprint also allows for the study to be another bedroom making a total of 5 if needed. The loft upstairs makes a perfect game room equipped with a wet bar. This Mediterranean home plan is also great for a smaller lot fitting into a 65 X 64 footprint. When you are done looking at this home plan be sure to also look at the original Morocco floor plan.
4302 sq ft