More Views
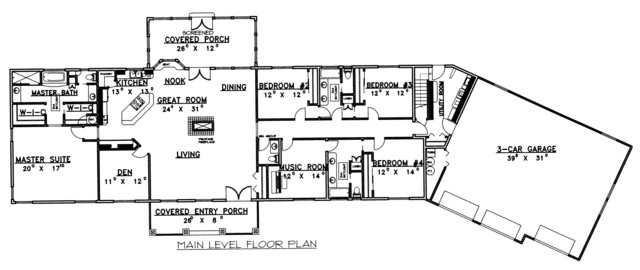
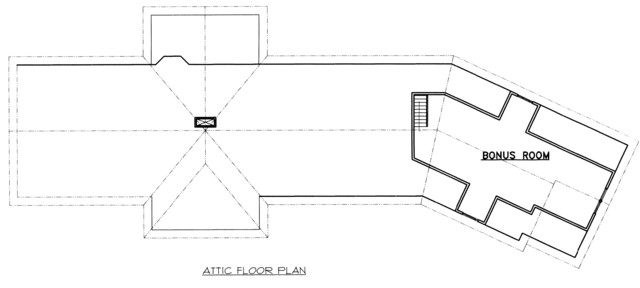
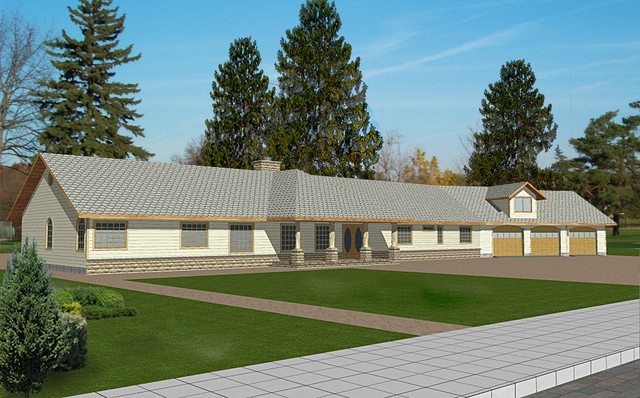
House Plan #GHD3060
Quick Overview
*Standard Frame Construction
*Ranch Style
*2 Levels
*3 Car Garage
*Covered Porch
*Large Master Suite
*Den
*Large Master Bathroom
*Fireplace
*Large Great Room
*Utility Room
4288 sq ft