Need Help Choosing the Perfect House Plans? Click to Contact a Home Plans Expert!

House Plan #ARC-Moncreiffe House

Quick Overview

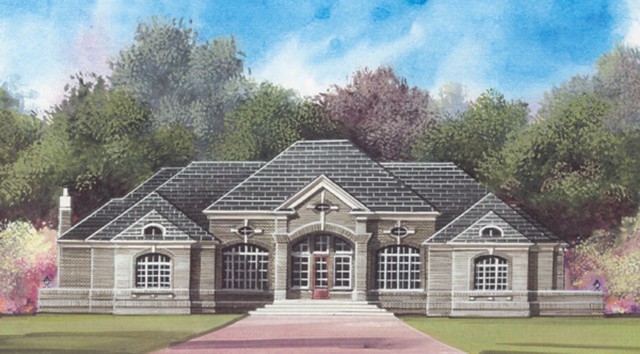
This Luxury Ranch Estate Home Plan is symmetrical in design. It is a Home Plan that would be welcomed into any new or established development. It offers qualities of a traditional Ranch, embellished with many extras. The House Plan indulges in a master Suite and two additional bedrooms in a luxurious setting.

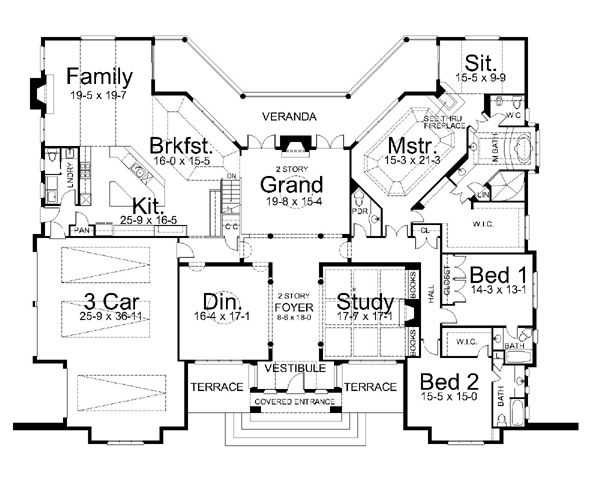
This luxury Ranch House Plan has immense circulation. You are able to see sunlight flow through the entire house, as the Veranda comes into view from the front of the home. There is a two story foyer grand in style; offering direction past a refined Dining area, and a silent study. The Moncreiff House Plan includes a vast Grand Room for entertaining.

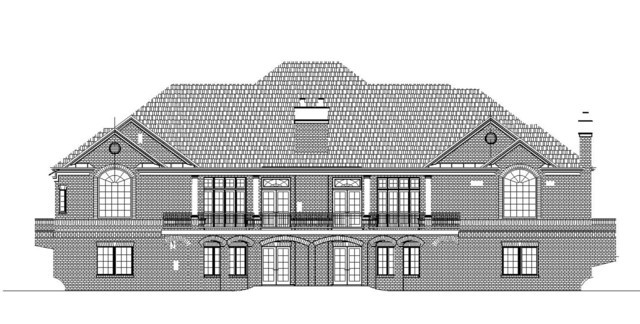
There is access to the sprawling Veranda through the Grand Room

A handcrafted fireplace separates two sets of French doors leading outdoors

4238 sq ft

Packages From $1,695.00

See What’s Included ›
Select Package
Select Foundation
Additional Options
Your Total:$0.00
Price Match Guarantee View our 110% Price Match Policy

Details

The Luxurious Ranch Home Plan was customized to utilize living space, also to optimize privacy. The Ranch design offers a stunning Master Bedroom. In keeping with the design idea bedrooms two and three are located on the same side of the home.

Master has accents of coiffed ceilings

Master offers an intimate sitting area

Master introduces a rare see through fireplace

Master displays a wall of windows overlooking the Veranda

Master has complete en-suite & adjacent is a oversized walk-in closet

Bedrooms two & three offer their own private baths

The kitchen dazzles as a chefs dream. The room opens up giving great visual to the large Breakfast Area and Immense Family Room.

Kitchen offers large pantry

Abundant cabinet space

Ability to participate in family activity while at work

A staircase tucked away to the Basement/Veranda level

The Basement / Veranda level is a future home to a family oriented lifestyle.

Future basketball court

Future Billiards Room with complete bar

Future Media / Screening room

Future Exercise Room with Spa

Future separate Game Room

This Luxury Ranch House Plan was designed with multiple outdoor activities in mind. The Veranda becomes the center for such activities.

Large in length and width

Can be landscaped to fit your family’s lifestyle

Additional Information

Overall Living Sq Ft

4238

Plan Type

House

Plan Sets

CAD File, Five Sets, Five Sets + PDF File, PDF File (Recommended)

Foundation Options

Walkout Basement

Bedrooms

3

Full Baths

3

Garage Stalls

3

Levels

1

Width Feet

89

Width Inches

0

Depth Feet

74

Depth Inches

0

Ridge Height

32'

Main Ceiling Height

10'

Wall Construction

2x4

Floor One Sq Ft

4238

Floor Two Sq Ft

0

Floor Three Sq Ft

0

Bonus Sq Ft

0

Basement Sq Ft

4208

Porches Sq Ft

0

Garage Sq Ft

900

Balcony Sq Ft

0

Main Roof Pitch

12:09

Foundation

Walkout Basement

Master Bedroom Floor

1

Laundry Floor

1

Reverse Options

Right Reading Reverse

Half Baths

1

Secondary Ceiling Height

9