Need Help Choosing the Perfect House Plans? Click to Contact a Home Plans Expert!

House Plan #ARC-Drewnoport

Quick Overview

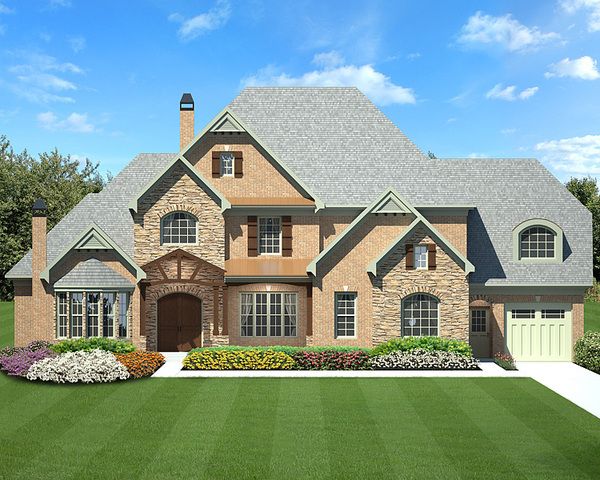
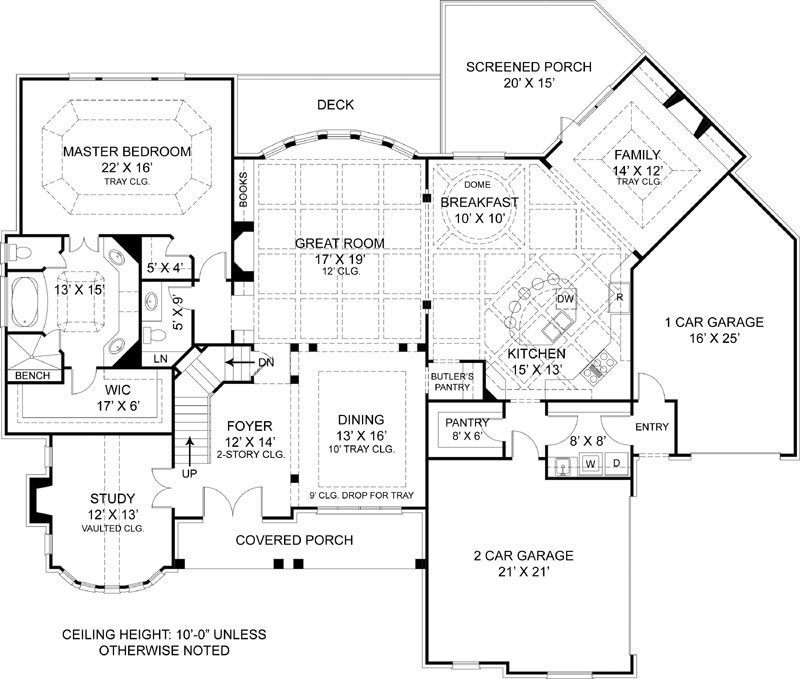
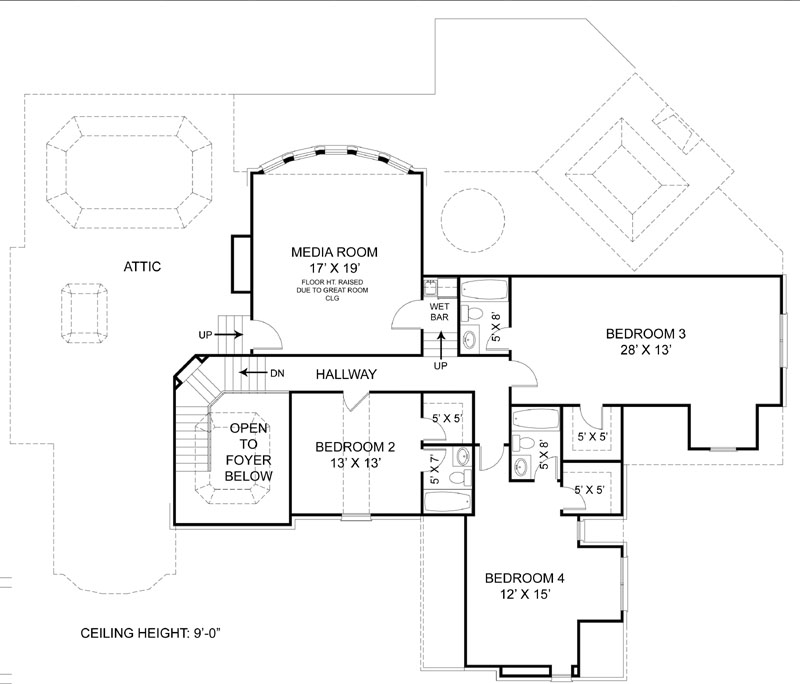
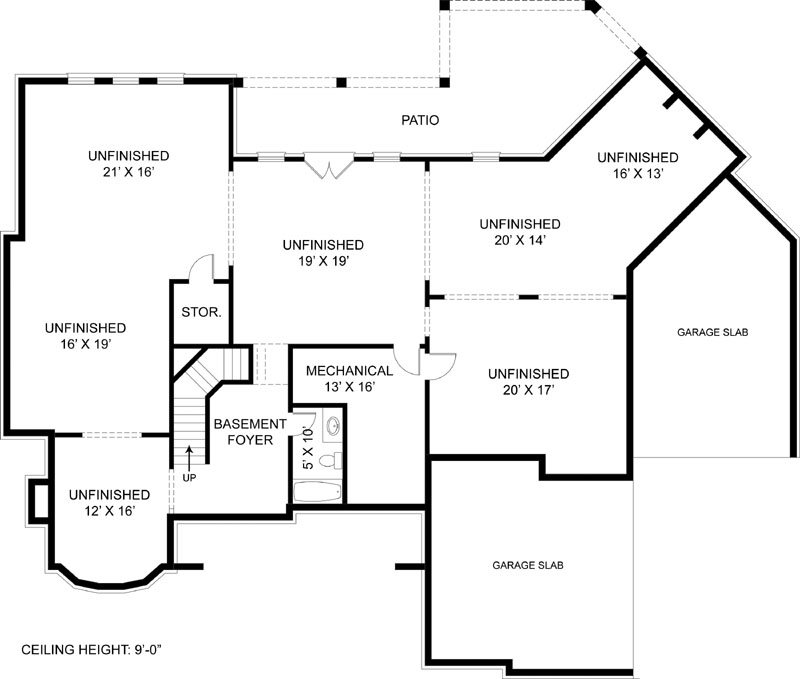
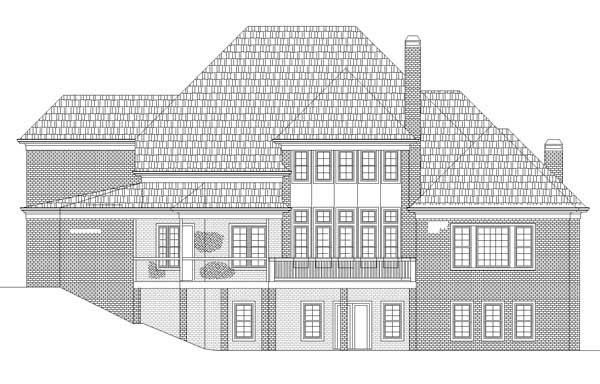
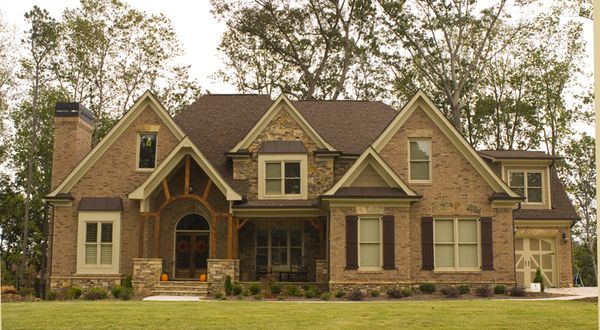
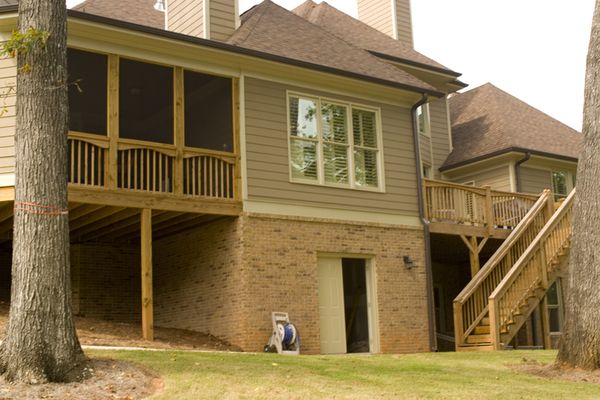
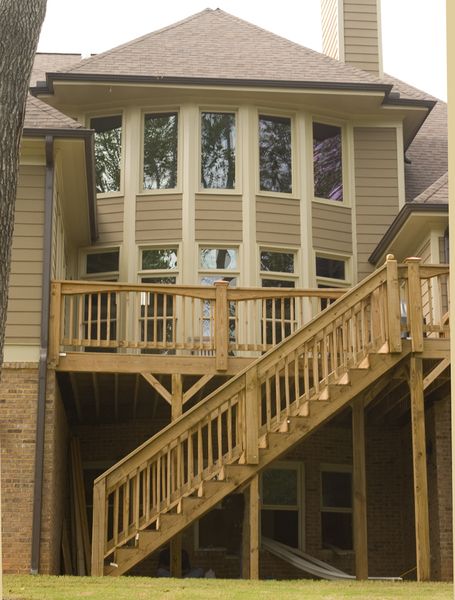
The Drewnoport house plan is a traditional two-story, rustic inspired home. Through the two-story grand foyer, this home features spacious, open living. Serving space between the dining room and kitchen makes entertaining easy. The gourmet kitchen includes a centered food prep island with a sink and snack counter that overlooks the leisure area. The second story includes three bedrooms and baths, as well as a media room for your entertainment needs.

4222 sq ft

Packages From $1,695.00

See What’s Included ›
Select Package
Select Foundation
Additional Options
Your Total:$0.00
Price Match Guarantee View our 110% Price Match Policy

Details

Additional Information

Overall Living Sq Ft

4222

Plan Type

House

Plan Sets

CAD File, Five Sets, Five Sets + PDF File, PDF File (Recommended)

Foundation Options

Walkout Basement

Bedrooms

4

Full Baths

4

Garage Stalls

3

Levels

2

Width Feet

80

Width Inches

0

Depth Feet

63

Depth Inches

0

Ridge Height

37' 6"

Main Ceiling Height

10'

Wall Construction

2x4

Floor One Sq Ft

2615

Floor Two Sq Ft

1607

Floor Three Sq Ft

0

Bonus Sq Ft

0

Basement Sq Ft

2565

Porches Sq Ft

0

Garage Sq Ft

0

Total Covered Sq Ft

0

Balcony Sq Ft

0

Main Roof Pitch

12:12

Foundation

Walkout Basement

Master Bedroom Floor

1

Laundry Floor

1

Reverse Options

Right Reading Reverse

Half Baths

1

Secondary Ceiling Height

9

House Plan #ARC-Drewnoport

Quick Overview

The Drewnoport house plan is a traditional two-story, rustic inspired home. Through the two-story grand foyer, this home features spacious, open living. Serving space between the dining room and kitchen makes entertaining easy. The gourmet kitchen includes a centered food prep island with a sink and snack counter that overlooks the leisure area. The second story includes three bedrooms and baths, as well as a media room for your entertainment needs.

4222 sq ft

Packages From $1,695.00

See What’s Included ›
Select Package
Select Foundation
Additional Options
Your Total:$0.00
Price Match Guarantee View our 110% Price Match Policy

Details

Additional Information

Overall Living Sq Ft

4222

Plan Type

House

Plan Sets

CAD File, Five Sets, Five Sets + PDF File, PDF File (Recommended)

Foundation Options

Walkout Basement

Bedrooms

4

Full Baths

4

Garage Stalls

3

Levels

2

Width Feet

80

Width Inches

0

Depth Feet

63

Depth Inches

0

Ridge Height

37' 6"

Main Ceiling Height

10'

Wall Construction

2x4

Floor One Sq Ft

2615

Floor Two Sq Ft

1607

Floor Three Sq Ft

0

Bonus Sq Ft

0

Basement Sq Ft

2565

Porches Sq Ft

0

Garage Sq Ft

0

Total Covered Sq Ft

0

Balcony Sq Ft

0

Main Roof Pitch

12:12

Foundation

Walkout Basement

Master Bedroom Floor

1

Laundry Floor

1

Reverse Options

Right Reading Reverse

Half Baths

1

Secondary Ceiling Height

9