Need Help Choosing the Perfect House Plans? Click to Contact a Home Plans Expert!

House Plan #ro-4200

Quick Overview

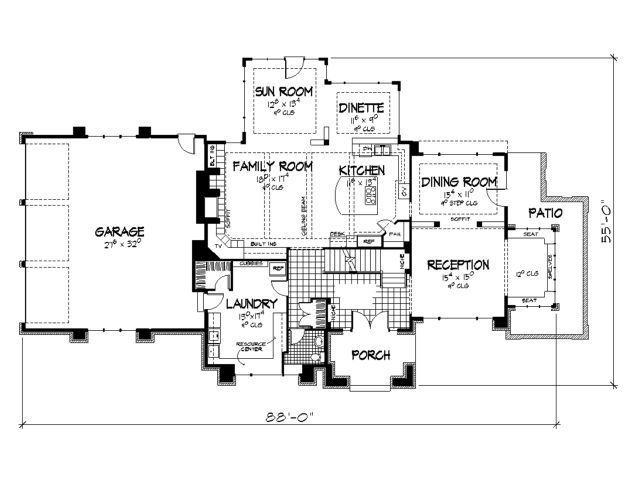
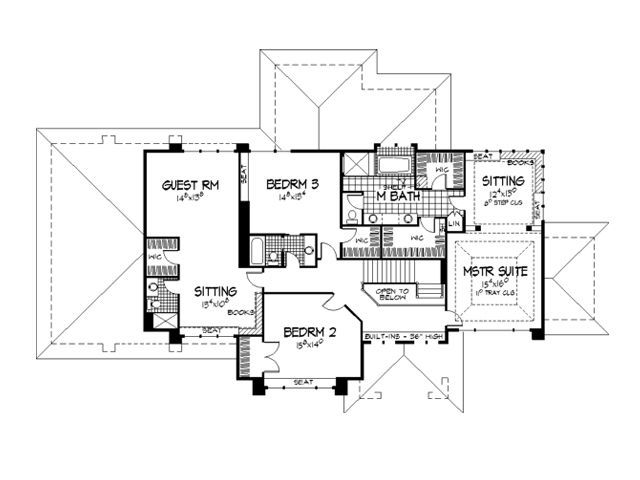
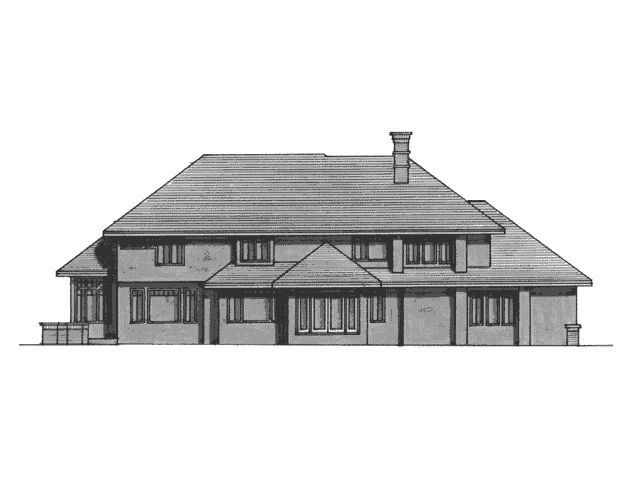
A sun room helps to warm the family room as does a handsome fireplace. The kitchen boasts closet pantry a sunny breakfast nook and a formal dining room. Upstairs the master suite offers a sitting room two walk-in closets and a garden spa. A guest suite also boasts a private bath a walk-in closet and a sitting area.

4219 sq ft

Packages From $1,650.00

See What’s Included ›
Select Package⌄
Select Foundation⌄
Additional Options⌄
Your Total:$0.00
Price Match Guarantee View our 110% Price Match Policy

Details

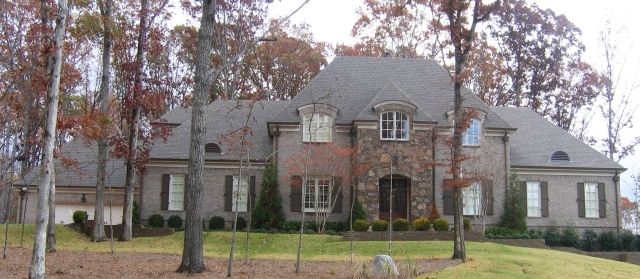
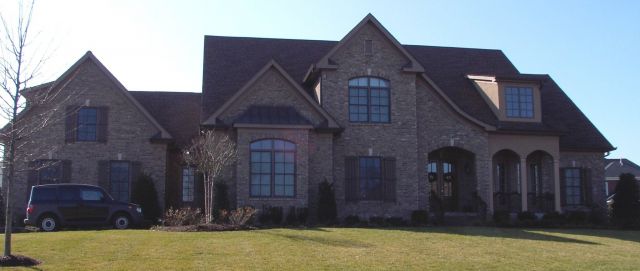
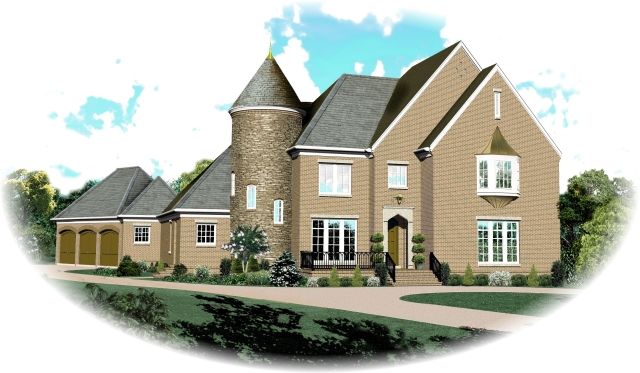
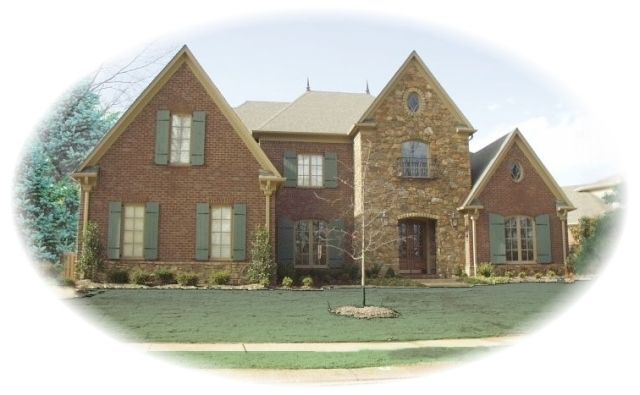
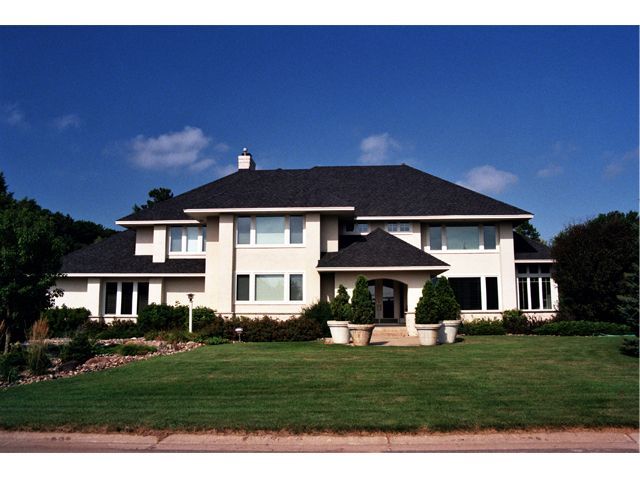
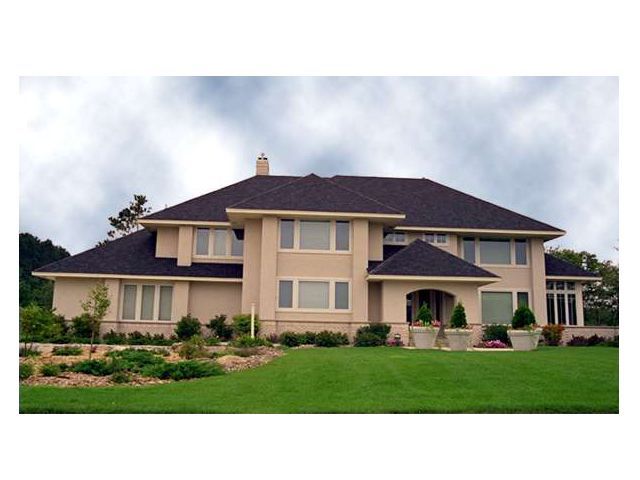
The ro-4200 house plan presents an impressive blend of contemporary and traditional European styles, designed for luxurious family living across 4,219 square feet. This two-level home features a spacious main floor with an open family room warmed by a fireplace and enhanced by an adjoining sun room that invites natural light. The kitchen includes a closet pantry and a sunny breakfast nook, flowing effortlessly into the formal dining room to accommodate both casual and formal meals. With a three-car garage and thoughtful layout, this home design balances functionality and elegance on a footprint measuring 88 feet wide by 55 feet deep.

Upstairs, the master suite stands out with a private sitting room, two walk-in closets, and a garden spa-style bathroom, offering a serene retreat. A guest suite also features a sitting area, walk-in closet, and private bath, providing comfort and privacy for visitors. With two additional bedrooms, each with its own bath, this floor plan provides ample space for family members or guests. The plan includes options for basement foundations and is available in multiple CAD and PDF formats to suit your project needs.

A sun room helps to warm the family room as does a handsome fireplace. The kitchen boasts closet pantry a sunny breakfast nook and a formal dining room. Upstairs the master suite offers a sitting room two walk-in closets and a garden spa. A guest suite also boasts a private bath a walk-in closet and a sitting area.

Additional Information

Overall Living Sq Ft

4219

Plan Type

House

Plan Sets

1 Set, 5 Sets, 8 Sets, CAD File, PDF File, Reproducible

Foundation Options

Basement

Bedrooms

4

Full Baths

4

Garage Stalls

3

Levels

2

Width Feet

88

Width Inches

0

Depth Feet

55

Depth Inches

0

Ridge Height

31

Main Ceiling Height

307

Wall Construction

2x6

Exterior Finish

brick/stucco

Floor One Sq Ft

2136

Floor Two Sq Ft

2083

Floor Three Sq Ft

0

Bonus Sq Ft

0

Basement Sq Ft

0

Porches Sq Ft

0

Garage Sq Ft

0

Total Covered Sq Ft

0

Balcony Sq Ft

0

Foundation

Basement

Master Bedroom Floor

202

Laundry Floor

195

Reverse Options

Mirror, No Options, Right-Reading

Additional Sets

1 Additional Set, 2 Additional Sets, 3 Additional Sets, 4 Additional Sets, 5 Additional Sets