Need Help Choosing the Perfect House Plans? Click to Contact a Home Plans Expert!

House Plan #GW-F2-4083-G

Quick Overview

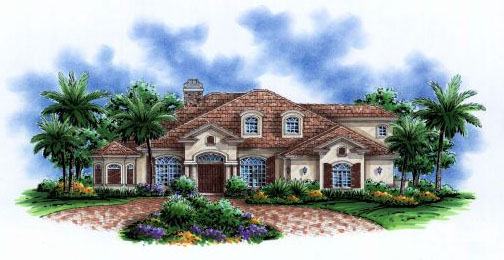
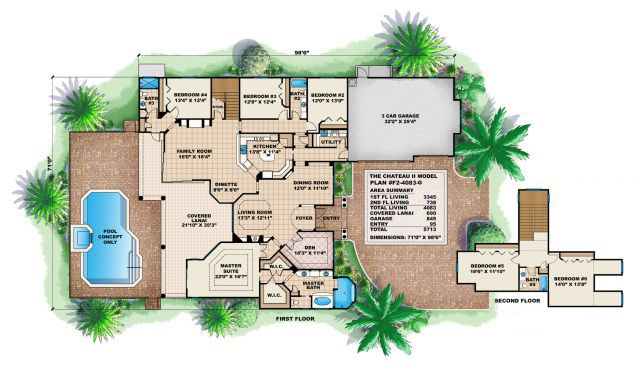
THE CHEATEAU II-Combining French Country style with a contemporary flair highlighted with distinguishing stone and shutter accents the Chateau II is sure to impress. Open throughout with the formal and private spaces clearly defined this design will complement your active lifestyle. Special features include a fireplace in the formal living are and zero-corner sliders in the family room allowing for seamless indoor-outdoor living. The island kitchen easily serves the formal dining as well as the dinette and eating bar. The master suite is separate from the other three bedrooms located on the first floor. Upstairs you will find two additional bedrooms and a bath…plenty of room for a large family or overnight guests. A large three car side-entry garage complete this design. Très magnifique!

4083 sq ft

Packages From $250.00

See What’s Included ›
Select Package
Select Foundation
Additional Options
Your Total:$0.00
Price Match Guarantee View our 110% Price Match Policy

Details

THE CHEATEAU II-Combining French Country style with a contemporary flair highlighted with distinguishing stone and shutter accents the Chateau II is sure to impress. Open throughout with the formal and private spaces clearly defined this design will complement your active lifestyle. Special features include a fireplace in the formal living are and zero-corner sliders in the family room allowing for seamless indoor-outdoor living. The island kitchen easily serves the formal dining as well as the dinette and eating bar. The master suite is separate from the other three bedrooms located on the first floor. Upstairs you will find two additional bedrooms and a bath…plenty of room for a large family or overnight guests. A large three car side-entry garage complete this design. Très magnifique!

Additional Information

Overall Living Sq Ft

4083

Plan Type

House

Plan Sets

CAD File, Marketing Kit, PDF Set

Foundation Options

Slab

Bedrooms

6

Full Baths

4

Garage Stalls

3

Levels

2

Width Feet

71

Width Inches

0

Depth Feet

96

Depth Inches

6

Ridge Height

29'0"

Main Ceiling Height

3256

Wall Construction

Frame

Exterior Finish

Stucco

Floor One Sq Ft

3345

Floor Two Sq Ft

738

Floor Three Sq Ft

0

Bonus Sq Ft

0

Basement Sq Ft

0

Porches Sq Ft

690

Garage Sq Ft

845

Total Covered Sq Ft

5713

Balcony Sq Ft

0

Main Roof Pitch

7' 12"

Foundation

Slab

Master Bedroom Floor

1

Laundry Floor

1

House Plan #GW-F2-4083-G

Quick Overview

THE CHEATEAU II-Combining French Country style with a contemporary flair highlighted with distinguishing stone and shutter accents the Chateau II is sure to impress. Open throughout with the formal and private spaces clearly defined this design will complement your active lifestyle. Special features include a fireplace in the formal living are and zero-corner sliders in the family room allowing for seamless indoor-outdoor living. The island kitchen easily serves the formal dining as well as the dinette and eating bar. The master suite is separate from the other three bedrooms located on the first floor. Upstairs you will find two additional bedrooms and a bath…plenty of room for a large family or overnight guests. A large three car side-entry garage complete this design. Très magnifique!

4083 sq ft

Packages From $250.00

See What’s Included ›
Select Package
Select Foundation
Additional Options
Your Total:$0.00
Price Match Guarantee View our 110% Price Match Policy

Details

THE CHEATEAU II-Combining French Country style with a contemporary flair highlighted with distinguishing stone and shutter accents the Chateau II is sure to impress. Open throughout with the formal and private spaces clearly defined this design will complement your active lifestyle. Special features include a fireplace in the formal living are and zero-corner sliders in the family room allowing for seamless indoor-outdoor living. The island kitchen easily serves the formal dining as well as the dinette and eating bar. The master suite is separate from the other three bedrooms located on the first floor. Upstairs you will find two additional bedrooms and a bath…plenty of room for a large family or overnight guests. A large three car side-entry garage complete this design. Très magnifique!

Additional Information

Overall Living Sq Ft

4083

Plan Type

House

Plan Sets

CAD File, Marketing Kit, PDF Set

Foundation Options

Slab

Bedrooms

6

Full Baths

4

Garage Stalls

3

Levels

2

Width Feet

71

Width Inches

0

Depth Feet

96

Depth Inches

6

Ridge Height

29'0"

Main Ceiling Height

3256

Wall Construction

Frame

Exterior Finish

Stucco

Floor One Sq Ft

3345

Floor Two Sq Ft

738

Floor Three Sq Ft

0

Bonus Sq Ft

0

Basement Sq Ft

0

Porches Sq Ft

690

Garage Sq Ft

845

Total Covered Sq Ft

5713

Balcony Sq Ft

0

Main Roof Pitch

7' 12"

Foundation

Slab

Master Bedroom Floor

1

Laundry Floor

1