Need Help Choosing the Perfect House Plans? Click to Contact a Home Plans Expert!

House Plan #4069-39

Price range: $1,145.00 through $2,720.00

Quick Overview

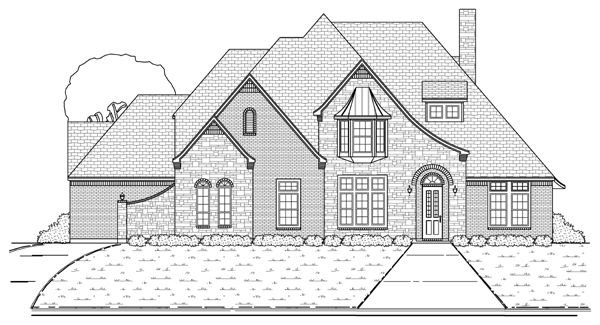
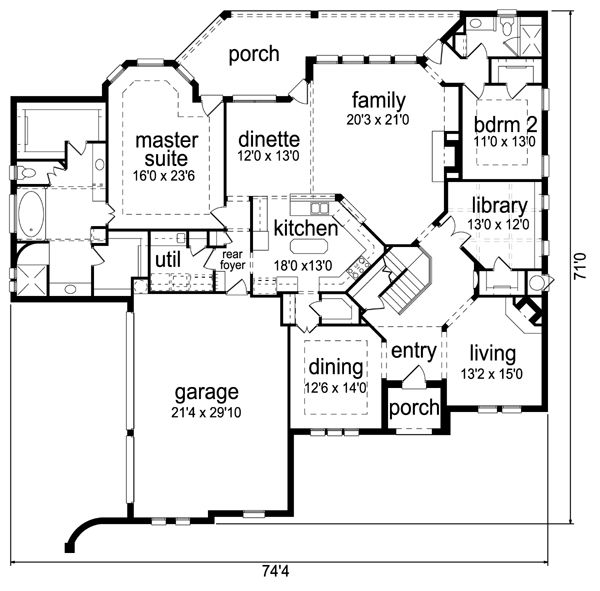
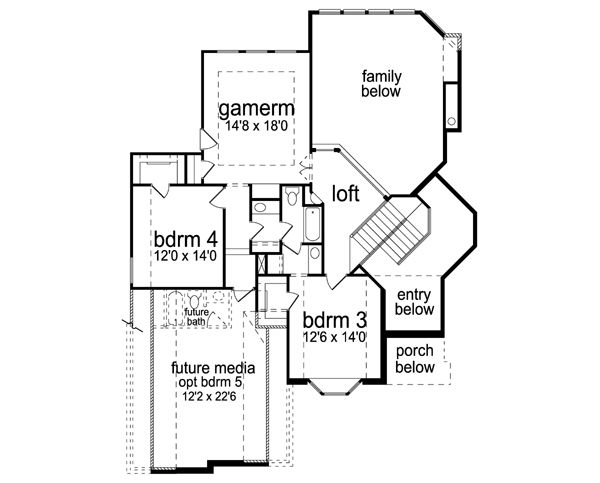
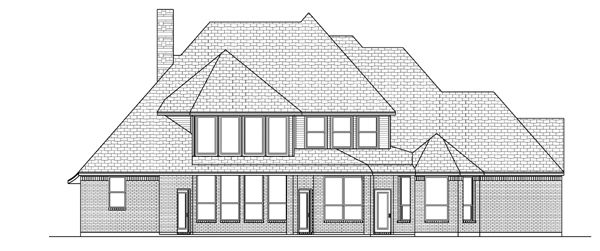
Plan has been one of our top sellers – so we updated it – again! Dramatic entry generous room sizes & special features teamed with a luxurious master suite 3 car garage & future media room make this every family’s dream plan. Sophisticated European cottage elevation would add style to any neighborhood.

4069 sq ft

Choose Your Plan Package

Details

Plan has been one of our top sellers – so we updated it – again! Dramatic entry generous room sizes & special features teamed with a luxurious master suite 3 car garage & future media room make this every family’s dream plan. Sophisticated European cottage elevation would add style to any neighborhood.

Additional Information

Overall Living Sq Ft

4069

Plan Type

House

Plan Sets

1 Set - NFC*, 5 Sets, 8 Sets, CAD File, PDF File, Reproducible Vellum

Foundation Options

Basement, Crawl Space, Slab

Bedrooms

4

Full Baths

3

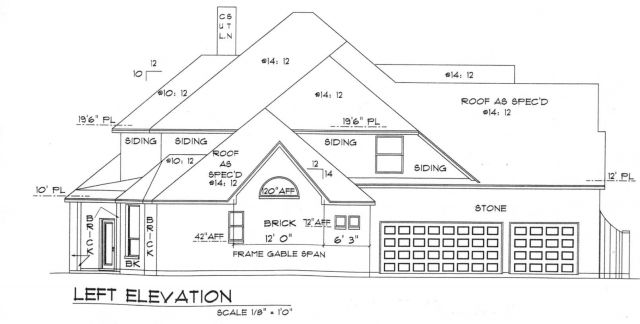
Garage Stalls

3

Levels

2

Width Feet

74

Width Inches

4

Depth Feet

71

Depth Inches

0

Ridge Height

34'10

Main Ceiling Height

93

Wall Construction

2x4

Exterior Finish

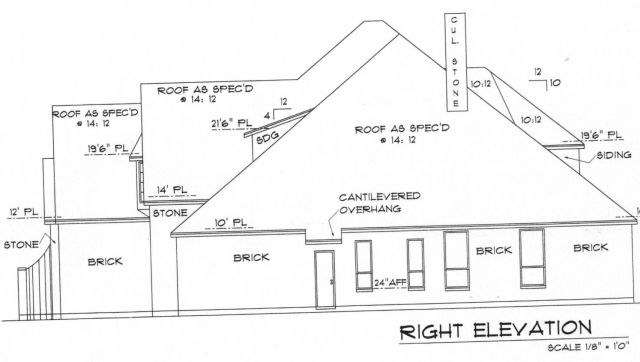
brick/stone

Floor One Sq Ft

2995

Floor Two Sq Ft

1074

Floor Three Sq Ft

0

Bonus Sq Ft

400

Basement Sq Ft

0

Porches Sq Ft

351

Garage Sq Ft

701

Total Covered Sq Ft

5121

Balcony Sq Ft

0

Main Roof Pitch

14:12

Foundation

Basement, Crawl Space, Slab

Master Bedroom Floor

1

Laundry Floor

1

Reverse Options

Mirror, Right-Reading

Additional Sets

1 Additional Set, 2 Additional Sets, 3 Additional Sets, 4 Additional Sets, 5 Additional Sets