More Views
House Plan #SHD-SEA222
Quick Overview
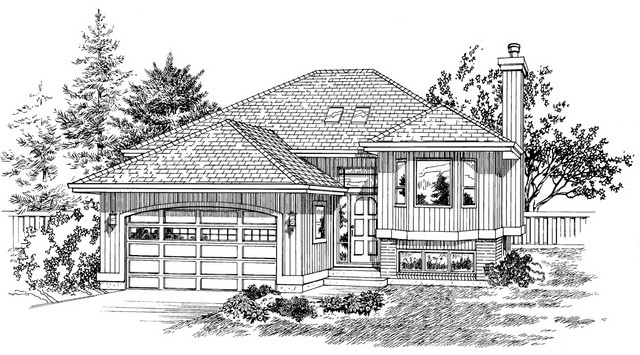
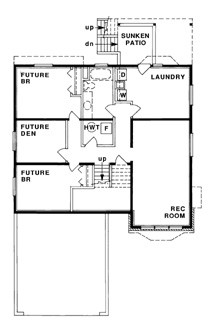
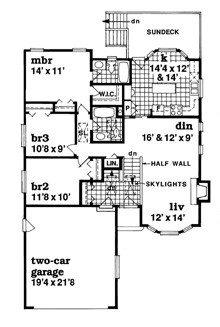
A lovely bay window and a recessed entry complemented by vertical wood siding enhance the exterior of this split-level design. Skylights brighten the entry and the staircase to the main level. Three bedrooms line the left side of the plan and the master suite has a walk-in closet. The lower level contains 1272 square feet of unfinished space that can be developed into two additional bedrooms a full bath a den and a recreation room.
1325 sq ft