Need Help Choosing the Perfect House Plans? Click to Contact a Home Plans Expert!

House Plan #APS4001

Quick Overview

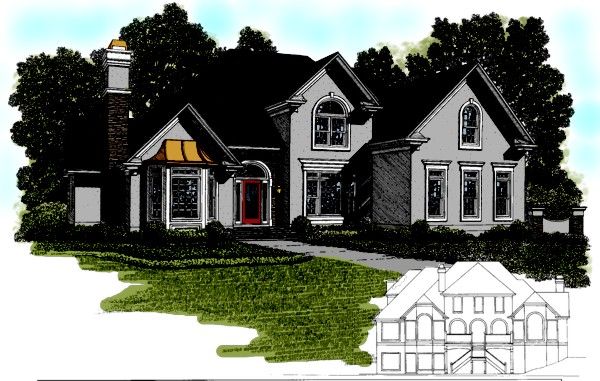
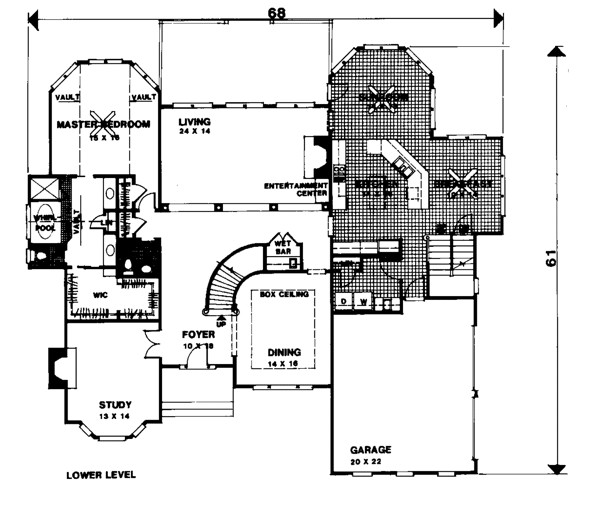
This 4060 sq.ft. European traditional home features a stucco exterior. The dramatic two-story features a curved stairway to the upper level. To the left of the foyer is a 13’x14′ study with a fireplace and a bay window. To the right of the foyer is a 14’x16′ dining room with box ceiling. Highlighted by triple windows the 24’x14′ living room features a fireplace and a built-in entertainment center. Featured in the 14’x16′ kitchen are an angled counter and a center work island. The 10’x14′ breakfast room and the 14’x13′ sunroom each have multiple windows and ceiling fans. The sunroom also has a door leading onto a deck. Located just off the kitchen area the laundry room features a linen closet and laundry tub. The master suite measures 15’x16′ and has a vaulted ceiling as well as a whirlpool tub and separate shower his and hers vanities a linen closet and a large walk-in closet.
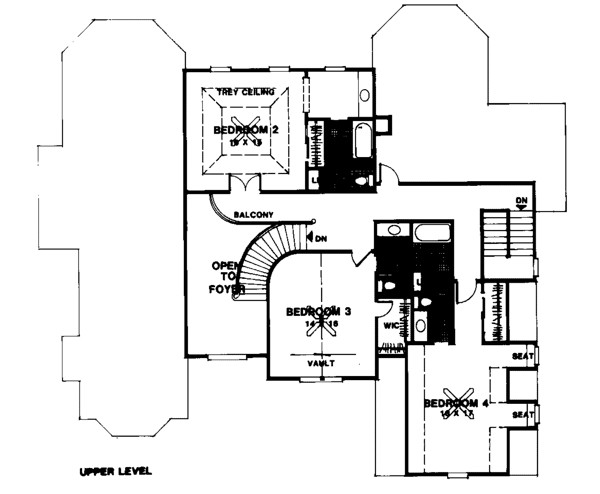
The upper level is accessible from the front curved stairs and a set of back stairs off of the breakfast room. Upstairs are three large bedrooms with their own bathrooms. Bedroom #2 measures 16’x15′ and has a tray ceiling and large dressing off of the private bath. Bedroom #3 measures 14’x16′ has a vaulted ceiling and a large walk-in closet. Bedroom #4 measures 13’x17′ and features two window seats and a large closet. All three bedrooms have ceiling fans.

4060 sq ft 136 garage

Packages From $1,495.00

See What’s Included ›
Select Package
Select Foundation
Additional Options
Your Total:$0.00
Price Match Guarantee View our 110% Price Match Policy

Details

This 4060 sq.ft. European traditional home features a stucco exterior. The dramatic two-story features a curved stairway to the upper level. To the left of the foyer is a 13’x14′ study with a fireplace and a bay window. To the right of the foyer is a 14’x16′ dining room with box ceiling. Highlighted by triple windows the 24’x14′ living room features a fireplace and a built-in entertainment center. Featured in the 14’x16′ kitchen are an angled counter and a center work island. The 10’x14′ breakfast room and the 14’x13′ sunroom each have multiple windows and ceiling fans. The sunroom also has a door leading onto a deck. Located just off the kitchen area the laundry room features a linen closet and laundry tub. The master suite measures 15’x16′ and has a vaulted ceiling as well as a whirlpool tub and separate shower his and hers vanities a linen closet and a large walk-in closet.
The upper level is accessible from the front curved stairs and a set of back stairs off of the breakfast room. Upstairs are three large bedrooms with their own bathrooms. Bedroom #2 measures 16’x15′ and has a tray ceiling and large dressing off of the private bath. Bedroom #3 measures 14’x16′ has a vaulted ceiling and a large walk-in closet. Bedroom #4 measures 13’x17′ and features two window seats and a large closet. All three bedrooms have ceiling fans.

Additional Information

Overall Living Sq Ft

4060

Plan Type

House

Plan Sets

5 Sets, CAD File, PDF File

Foundation Options

Basement

Bedrooms

4

Full Baths

4

Garage Stalls

136

Levels

2

Width Feet

68

Width Inches

0

Depth Feet

61

Depth Inches

0

Ridge Height

32'

Main Ceiling Height

94

Wall Construction

2x4

Exterior Finish

Stucco

Floor One Sq Ft

2562

Floor Two Sq Ft

1498

Floor Three Sq Ft

0

Bonus Sq Ft

0

Basement Sq Ft

0

Porches Sq Ft

0

Garage Sq Ft

0

Total Covered Sq Ft

0

Balcony Sq Ft

0

Main Roof Pitch

12:12

Foundation

Basement

Master Bedroom Floor

202

Laundry Floor

195

Half Baths

1

Additional Sets

1 Additional Set, 2 Additional Sets, 3 Additional Sets, 4 Additional Sets, 5 Additional Sets