More Views
House Plan #SHD-SEA148
Quick Overview
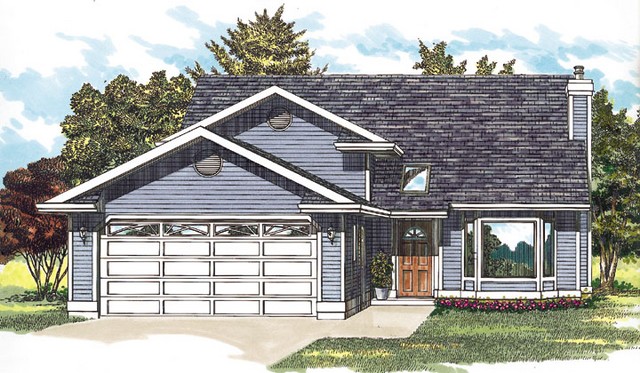
This handsome starter or retirement home offers a wealth of features in a
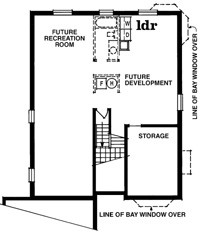
smaller square footage. It also has space in the basement for future
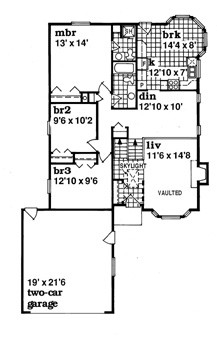
development when needed. The vaulted living room with a fireplace and bay
window shares a level with the skylit foyer. Up a few steps is the railed
dining room which overlooks the living room. The nearby efficient kitchen has a breakfast carousel and access to the rear yard. Bedrooms line the left side of the plan and include a master suite with a private bath and two family bedrooms sharing a full bath. The lower level has space for a recreation room a bedroom or home office a full bath plus a large storage area and laundry alcove.
1322 sq ft