Need Help Choosing the Perfect House Plans? Click to Contact a Home Plans Expert!

House Plan #GW-F2-4014-G

Quick Overview

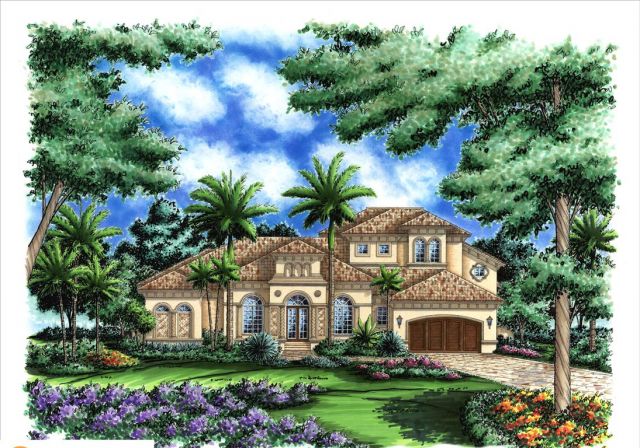
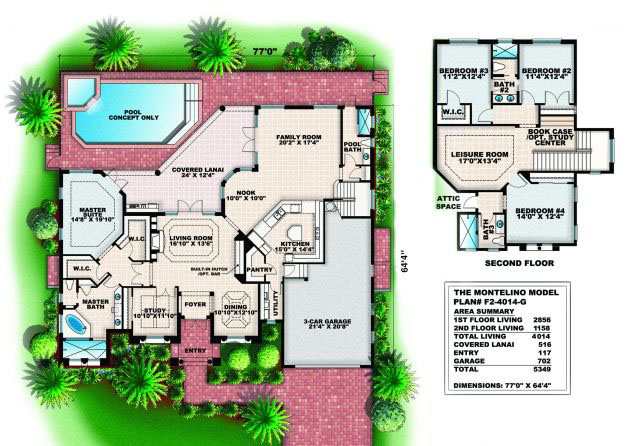
The Montelino – The Montelino features 4 bedrooms and 4 full baths in a 2 story family room design. The elevation offers European detailing with the arched windows and stone facade. The upstairs floor plan is a great retreat for children of all ages while the estate owner enjoys the peace and tranquility of the master suite and grand bath. Huge pantry and closets complement this house plan as does the oversized garage.

4014 sq ft

Packages From $250.00

See What’s Included ›
Select Package
Select Foundation
Additional Options
Your Total:$0.00
Price Match Guarantee View our 110% Price Match Policy

Details

The Montelino – The Montelino features 4 bedrooms and 4 full baths in a 2 story family room design. The elevation offers European detailing with the arched windows and stone facade. The upstairs floor plan is a great retreat for children of all ages while the estate owner enjoys the peace and tranquility of the master suite and grand bath. Huge pantry and closets complement this house plan as does the oversized garage.

Additional Information

Overall Living Sq Ft

4014

Plan Type

House

Plan Sets

CAD File, Marketing Kit, PDF Set

Foundation Options

Slab

Bedrooms

4

Full Baths

4

Garage Stalls

3

Levels

2

Width Feet

77

Width Inches

0

Depth Feet

64

Depth Inches

4

Wall Construction

CMU;Frame

Exterior Finish

Stucco

Floor One Sq Ft

2856

Floor Two Sq Ft

1158

Floor Three Sq Ft

0

Bonus Sq Ft

0

Basement Sq Ft

0

Porches Sq Ft

516

Garage Sq Ft

702

Total Covered Sq Ft

5349

Balcony Sq Ft

0

Foundation

Slab

Master Bedroom Floor

1

Laundry Floor

1