Need Help Choosing the Perfect House Plans? Click to Contact a Home Plans Expert!

House Plan #GW-F2-4009-G

Quick Overview

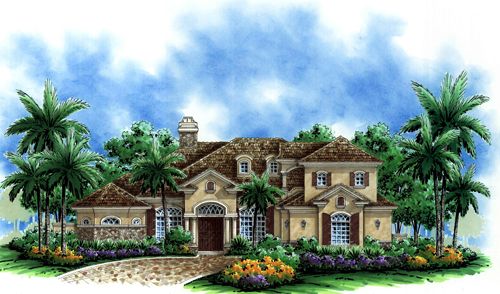
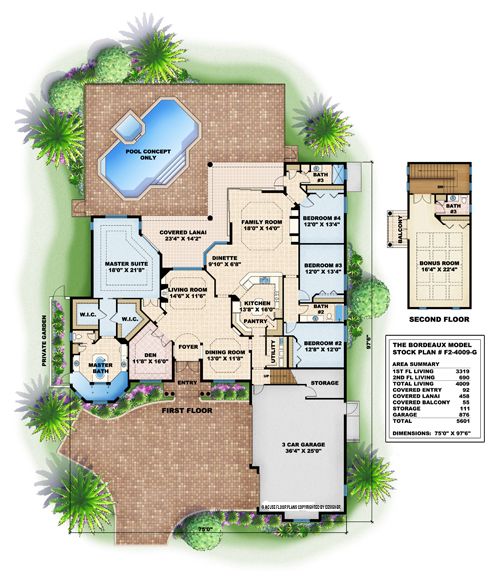
THE BORDEAUX – With its warm and inviting French country exterior the Bordeaux is sure to catch your interest the moment you see it. A great deal of attention has been given to detail in the flawless design providing outstanding function and flow throughout the formal and casual living spaces of the home. The gourmet kitchen opens directly into the breakfast nook area and the family room allowing interaction with guests or family whil preparing food or cleaning up after the meal. Step out onto the covered lanai from the family room through the zero corner slider and enjoy a beautiful day relaxing at home. The master suite is gorgeous with private access to the outdoors and a luxurious master bathroom featuring a Roman tub and walk-around shower. Clearly the Bordeaux is a home to be envied.

4009 sq ft

Packages From $250.00

See What’s Included ›
Select Package
Select Foundation
Additional Options
Your Total:$0.00
Price Match Guarantee View our 110% Price Match Policy

Details

THE BORDEAUX – With its warm and inviting French country exterior the Bordeaux is sure to catch your interest the moment you see it. A great deal of attention has been given to detail in the flawless design providing outstanding function and flow throughout the formal and casual living spaces of the home. The gourmet kitchen opens directly into the breakfast nook area and the family room allowing interaction with guests or family whil preparing food or cleaning up after the meal. Step out onto the covered lanai from the family room through the zero corner slider and enjoy a beautiful day relaxing at home. The master suite is gorgeous with private access to the outdoors and a luxurious master bathroom featuring a Roman tub and walk-around shower. Clearly the Bordeaux is a home to be envied.

Additional Information

Overall Living Sq Ft

4009

Plan Type

House

Plan Sets

CAD File, Marketing Kit, PDF Set

Foundation Options

Slab

Bedrooms

4

Full Baths

3

Garage Stalls

3

Levels

2

Width Feet

75

Width Inches

0

Depth Feet

97

Depth Inches

6

Ridge Height

27'-2"

Main Ceiling Height

3595

Wall Construction

CMU

Exterior Finish

Stucco

Floor One Sq Ft

3319

Floor Two Sq Ft

690

Floor Three Sq Ft

0

Bonus Sq Ft

0

Basement Sq Ft

0

Porches Sq Ft

0

Garage Sq Ft

876

Total Covered Sq Ft

5601

Balcony Sq Ft

55

Main Roof Pitch

7' 12"

Foundation

Slab

Master Bedroom Floor

1

Laundry Floor

1

Half Baths

1