Need Help Choosing the Perfect House Plans? Click to Contact a Home Plans Expert!

House Plan #RLD-Overlook

Quick Overview

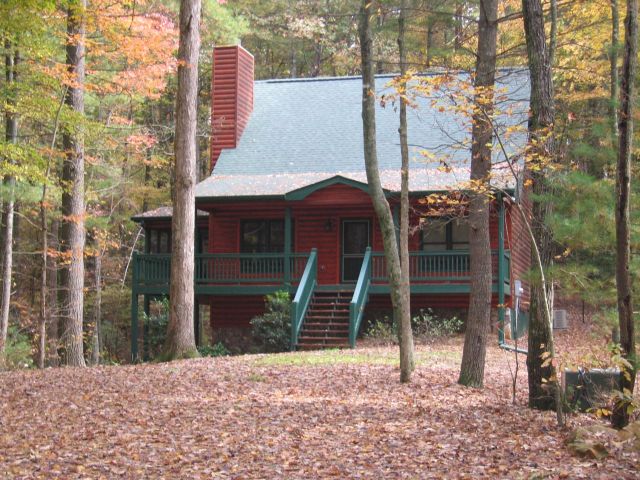
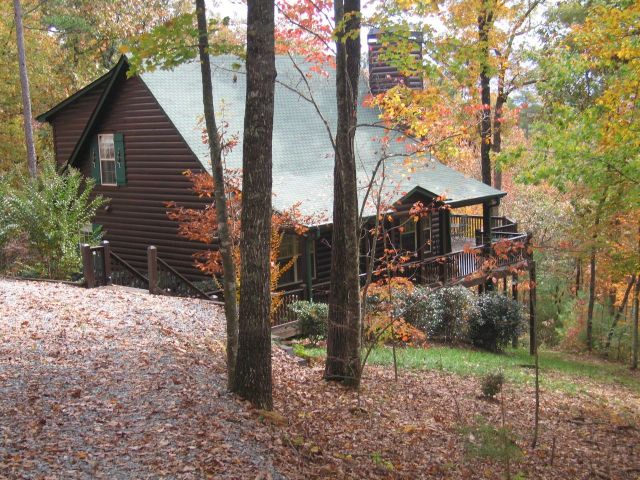
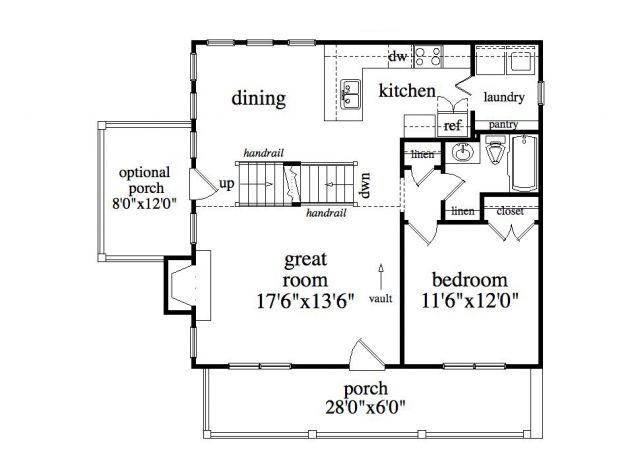
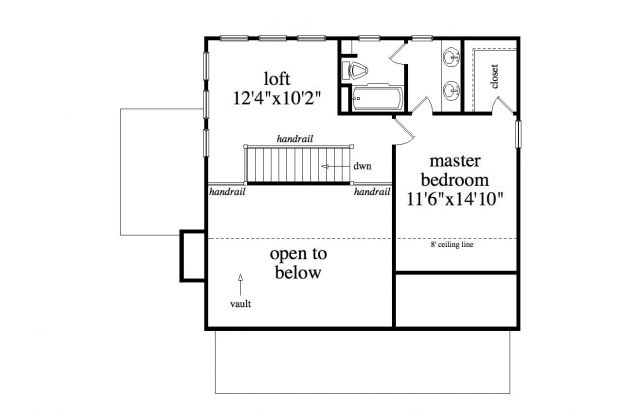
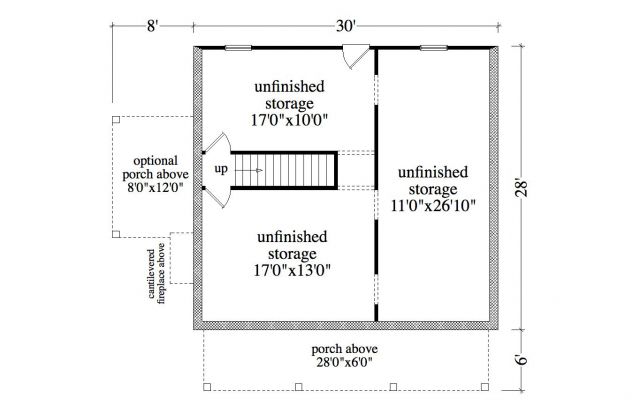
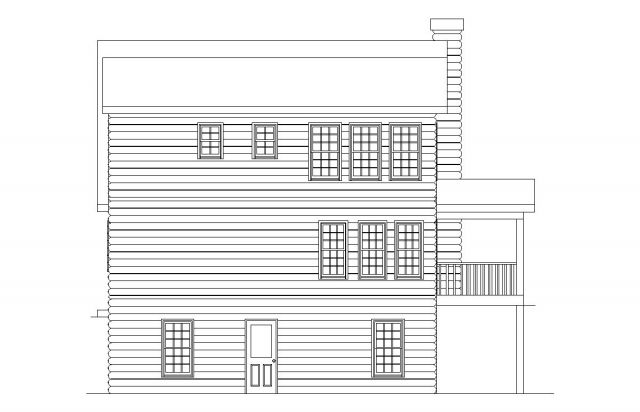
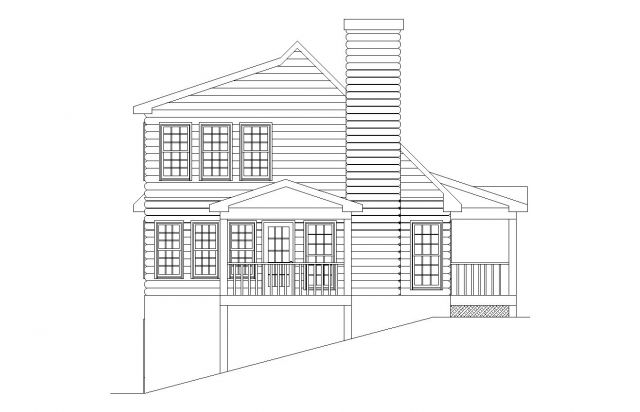
This plan is just the right size for a weekend get-away with friends. There is a bedroom and bath on each level that provides good privacy for two couples or even family. The upstairs loft and main level dining room have a generous amount of windows to provide light and enhance mountain lake or golf course views. The terrace level or basement provides plenty of storage and allows for future expansion. (Actual plan may vary from photos.)

1314 sq ft 136 garage

Packages From $749.00

See What’s Included ›
Select Package
Select Foundation
Additional Options
Your Total:$0.00
Price Match Guarantee View our 110% Price Match Policy

Details

This plan is just the right size for a weekend get-away with friends. There is a bedroom and bath on each level that provides good privacy for two couples or even family. The upstairs loft and main level dining room have a generous amount of windows to provide light and enhance mountain lake or golf course views. The terrace level or basement provides plenty of storage and allows for future expansion. (Actual plan may vary from photos.)

Additional Information

Overall Living Sq Ft

1314

Plan Type

House

Plan Sets

5 Plan Sets, 8 Plan Sets, CAD File, Reproducible Vellum

Foundation Options

Basement, Crawl Space, Slab

Bedrooms

2

Full Baths

2

Garage Stalls

136

Levels

3

Width Feet

30

Width Inches

0

Depth Feet

28

Depth Inches

0

Ridge Height

32'4"

Wall Construction

2x4; 2x6; 2x8

Exterior Finish

Shown with Log milled siding

Floor One Sq Ft

830

Floor Two Sq Ft

484

Floor Three Sq Ft

0

Bonus Sq Ft

0

Basement Sq Ft

759

Porches Sq Ft

264

Garage Sq Ft

0

Total Covered Sq Ft

0

Balcony Sq Ft

0

Main Roof Pitch

12:12

Foundation

Basement

Master Bedroom Floor

1

Laundry Floor

1

Additional Information

ACTUAL PLAN MAY VARY FROM PHOTOS OR RENDERING.

Reverse Options

Right-Reading

Exterior Wall Options

2x6 Exterior Walls, 2x8 Exterior Walls

Optional Foundation

Slab, Crawl Space