More Views
House Plan #F2-3810 Sanibel
Quick Overview
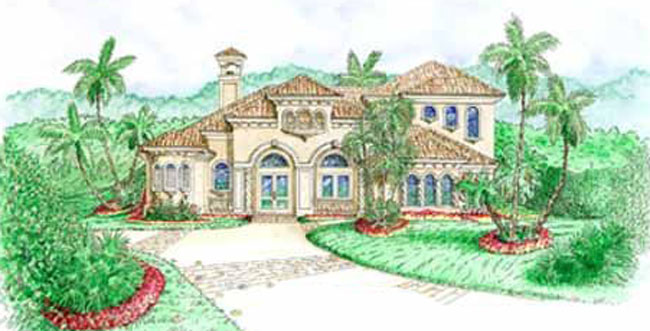
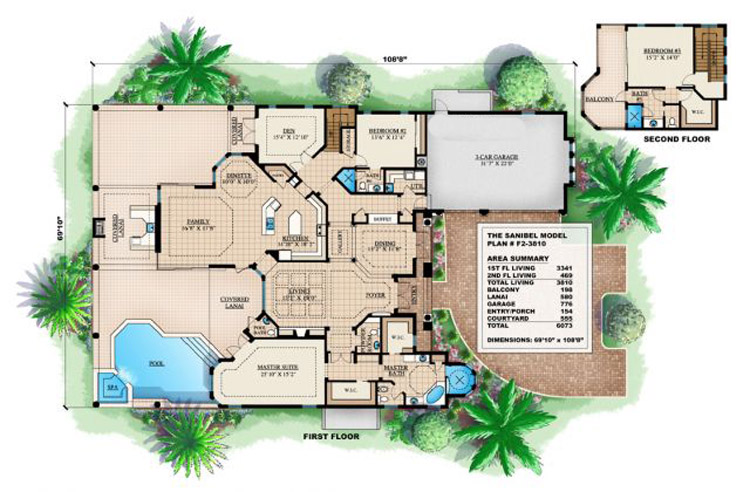
Exquisite Single-Family Home Plan featuring 3 Bedrooms 3 Baths Spacious Master Suite with two large Walk-in Closets Jacuzzi Tub in Master Bath Den Pool and Spa Outdoor Kitchen 3-Car Garage.
| Overall Living Sq Ft | 3810 |
|---|---|
| Plan Type | House |
| Plan Sets | CAD File, Reproducible Set |
| Foundation Options | Slab |
| Bedrooms | 3 |
| Full Baths | 4 |
| Garage Stalls | 3 |
| Levels | 2 |
| Width Feet | 70 |
| Width Inches | 0 |
| Depth Feet | 109 |
| Depth Inches | 0 |
| Ridge Height | 32' |
| Main Ceiling Height | 3480 |
| Wall Construction | CMU |
| Exterior Finish | Stucco |
| Floor One Sq Ft | 3341 |
| Floor Two Sq Ft | 469 |
| Floor Three Sq Ft | 0 |
| Bonus Sq Ft | 0 |
| Basement Sq Ft | 0 |
| Porches Sq Ft | 580 |
| Garage Sq Ft | 776 |
| Total Covered Sq Ft | 6073 |
| Balcony Sq Ft | 198 |
| Main Roof Pitch | 6 12 |
| Foundation | Slab |
| Master Bedroom Floor | 1 |
| Laundry Floor | 1 |
| Additional Sets | 1 Additional Set, 2 Additional Sets, 3 Additional Sets, 4 Additional Sets, 5 Additional Sets |
Exquisite Single-Family Home Plan featuring 3 Bedrooms 3 Baths Spacious Master Suite with two large Walk-in Closets Jacuzzi Tub in Master Bath Den Pool and Spa Outdoor Kitchen 3-Car Garage.
| Overall Living Sq Ft | 3810 |
|---|---|
| Plan Type | House |
| Plan Sets | CAD File, Reproducible Set |
| Foundation Options | Slab |
| Bedrooms | 3 |
| Full Baths | 4 |
| Garage Stalls | 3 |
| Levels | 2 |
| Width Feet | 70 |
| Width Inches | 0 |
| Depth Feet | 109 |
| Depth Inches | 0 |
| Ridge Height | 32' |
| Main Ceiling Height | 3480 |
| Wall Construction | CMU |
| Exterior Finish | Stucco |
| Floor One Sq Ft | 3341 |
| Floor Two Sq Ft | 469 |
| Floor Three Sq Ft | 0 |
| Bonus Sq Ft | 0 |
| Basement Sq Ft | 0 |
| Porches Sq Ft | 580 |
| Garage Sq Ft | 776 |
| Total Covered Sq Ft | 6073 |
| Balcony Sq Ft | 198 |
| Main Roof Pitch | 6 12 |
| Foundation | Slab |
| Master Bedroom Floor | 1 |
| Laundry Floor | 1 |
| Additional Sets | 1 Additional Set, 2 Additional Sets, 3 Additional Sets, 4 Additional Sets, 5 Additional Sets |