Need Help Choosing the Perfect House Plans? Click to Contact a Home Plans Expert!

House Plan #GW-F1-3773-G

Quick Overview

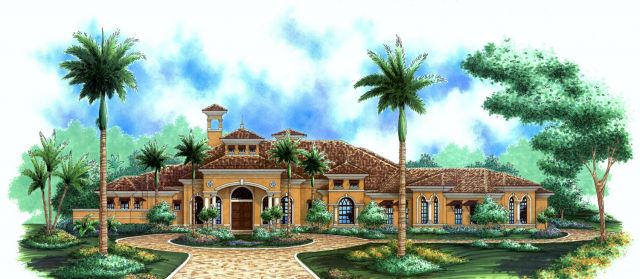
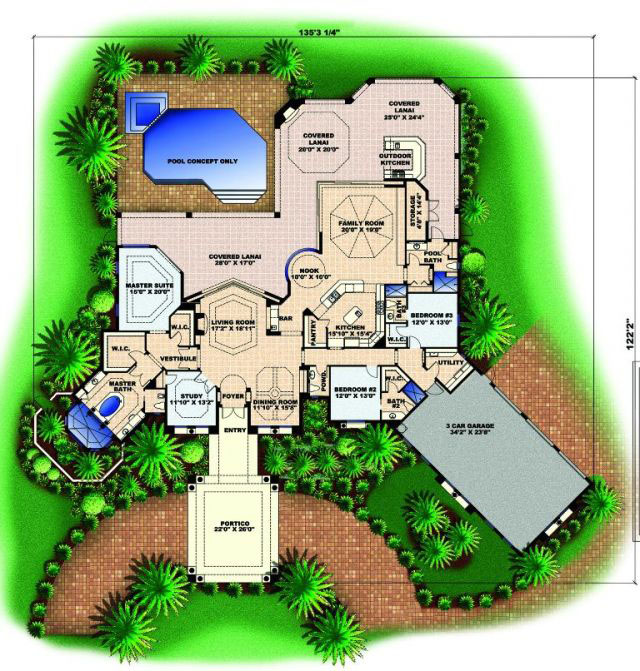
The Santiago – This beautiful and unique Mediterranean style home features a grand portico which accentuates the inviting entry. Upon entry into the foyer the eye is immediately drawn through the angled zero-corner sliding glass doors in the living room to the expansive covered lanai and pool area. The formal areas include a spacious living room with fireplace flanked with built-in bookcases and the dining room. Both spaces have decorative coffered ceilings. The gourmet kitchen is equipped to satisfy any chef and easily services the formal and casual dining areas. Adjacent to the kitchen is a huge family room with zero-corner sliding glass doors allowing uninterrupted access to the outdoor spaces beyond. The outdoor living area features a beautiful fireplace bar and grill and plenty of room for furnishings. The master bath features a Roman tub as its centerpiece and a spacious walk-around shower. Afer a luxurious bath the owner can relax in the quiet retreat of the master bedroom. With amenities galore this home is sure to delight.

3773 sq ft

Packages From $250.00

See What’s Included ›
Select Package
Select Foundation
Additional Options
Your Total:$0.00
Price Match Guarantee View our 110% Price Match Policy

Details

The Santiago – This beautiful and unique Mediterranean style home features a grand portico which accentuates the inviting entry. Upon entry into the foyer the eye is immediately drawn through the angled zero-corner sliding glass doors in the living room to the expansive covered lanai and pool area. The formal areas include a spacious living room with fireplace flanked with built-in bookcases and the dining room. Both spaces have decorative coffered ceilings. The gourmet kitchen is equipped to satisfy any chef and easily services the formal and casual dining areas. Adjacent to the kitchen is a huge family room with zero-corner sliding glass doors allowing uninterrupted access to the outdoor spaces beyond. The outdoor living area features a beautiful fireplace bar and grill and plenty of room for furnishings. The master bath features a Roman tub as its centerpiece and a spacious walk-around shower. Afer a luxurious bath the owner can relax in the quiet retreat of the master bedroom. With amenities galore this home is sure to delight.

Additional Information

Overall Living Sq Ft

3773

Plan Type

House

Plan Sets

CAD File, Marketing Kit, PDF Set

Foundation Options

Slab

Bedrooms

3

Full Baths

4

Garage Stalls

3

Levels

1

Width Feet

135

Width Inches

4

Depth Feet

122

Depth Inches

2

Wall Construction

CMU

Exterior Finish

Stucco

Floor One Sq Ft

0

Floor Two Sq Ft

0

Floor Three Sq Ft

0

Bonus Sq Ft

0

Basement Sq Ft

0

Porches Sq Ft

1871

Garage Sq Ft

1056

Total Covered Sq Ft

7517

Balcony Sq Ft

0

Foundation

Slab

Master Bedroom Floor

1

Laundry Floor

1

Half Baths

1