Need Help Choosing the Perfect House Plans? Click to Contact a Home Plans Expert!

House Plan #APS205474

Quick Overview

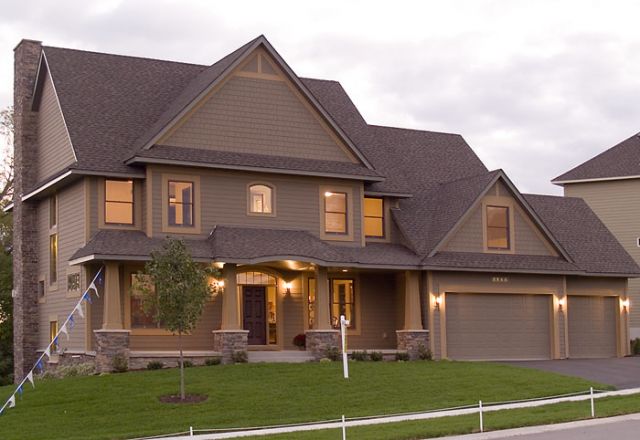
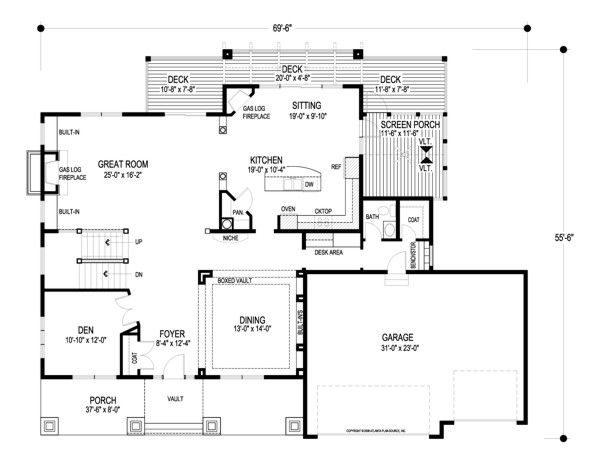
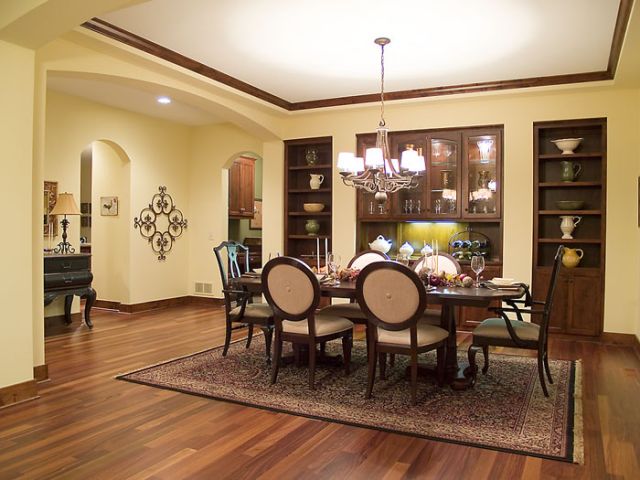
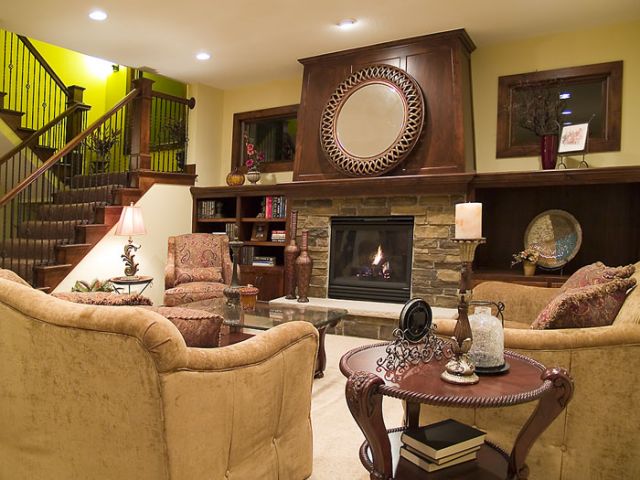
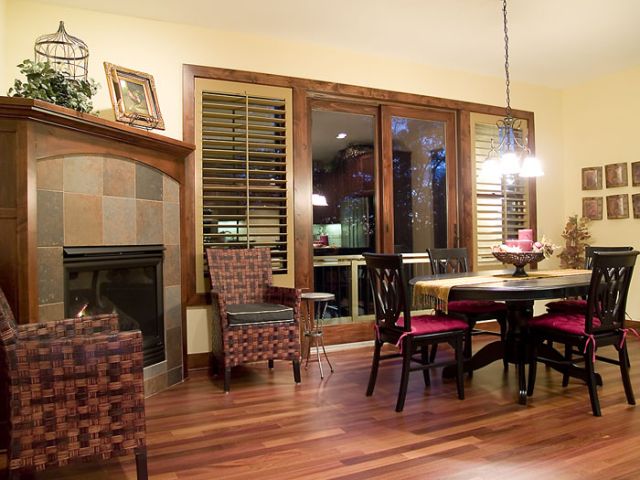
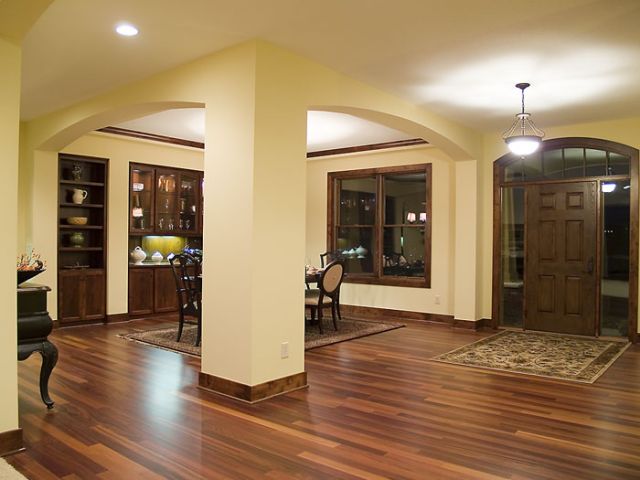
The Kensington. This delightful 4 bedroom Craftsman home is perfect for active family life. The hub of the home is the spacious kitchen with a corner fireplace and a sitting/breakfast area which accesses the deck and the vaulted screened porch. Food prep and cleanup is a breeze at the center island where the double sink and dishwasher are located as well as a snack bar. Storage abounds in the walk-in corner pantry. Dinner is served in the elegant dining room which boasts a dramatic boxed vault ceiling and built-in shelves and cabinetry. Across the foyer is a roomy den which could also serve as a home office. The great room is highlighted by a fireplace flanked by twin built-in shelving units. This room also has access to the perfect deck for entertaining! Rounding out this level are a powder room a desk/computer station a walk-in coat closet and a convenient built-in bench (with storage space) just inside the door from the three-car garage.

3770 sq ft

Packages From $950.00

See What’s Included ›
Select Package
Select Foundation
Additional Options
Your Total:$0.00
Price Match Guarantee View our 110% Price Match Policy

Details

The Kensington. This delightful 4 bedroom Craftsman home is perfect for active family life. The hub of the home is the spacious kitchen with a corner fireplace and a sitting/breakfast area which accesses the deck and the vaulted screened porch. Food prep and cleanup is a breeze at the center island where the double sink and dishwasher are located as well as a snack bar. Storage abounds in the walk-in corner pantry. Dinner is served in the elegant dining room which boasts a dramatic boxed vault ceiling and built-in shelves and cabinetry. Across the foyer is a roomy den which could also serve as a home office. The great room is highlighted by a fireplace flanked by twin built-in shelving units. This room also has access to the perfect deck for entertaining! Rounding out this level are a powder room a desk/computer station a walk-in coat closet and a convenient built-in bench (with storage space) just inside the door from the three-car garage.

Additional Information

Overall Living Sq Ft

3770

Plan Type

House

Plan Sets

1 Set, 5 Sets, 8 Sets, CAD File, PDF File

Foundation Options

Basement

Bedrooms

4

Full Baths

3

Garage Stalls

3

Levels

2

Width Feet

69

Width Inches

6

Depth Feet

55

Depth Inches

6

Ridge Height

35'10"

Wall Construction

2x4

Floor One Sq Ft

1818

Floor Two Sq Ft

1952

Floor Three Sq Ft

0

Bonus Sq Ft

0

Basement Sq Ft

0

Porches Sq Ft

0

Garage Sq Ft

0

Total Covered Sq Ft

0

Balcony Sq Ft

0

Main Roof Pitch

12:12

Foundation

Basement

Master Bedroom Floor

2

Laundry Floor

2

Half Baths

1

Additional Sets

1 Additional Set, 2 Additional Sets, 3 Additional Sets, 4 Additional Sets, 5 Additional Sets