Need Help Choosing the Perfect House Plans? Click to Contact a Home Plans Expert!

House Plan #ARC-Kildare Castle

Quick Overview

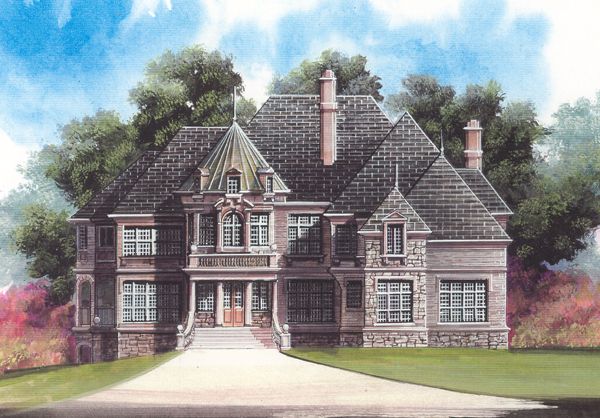
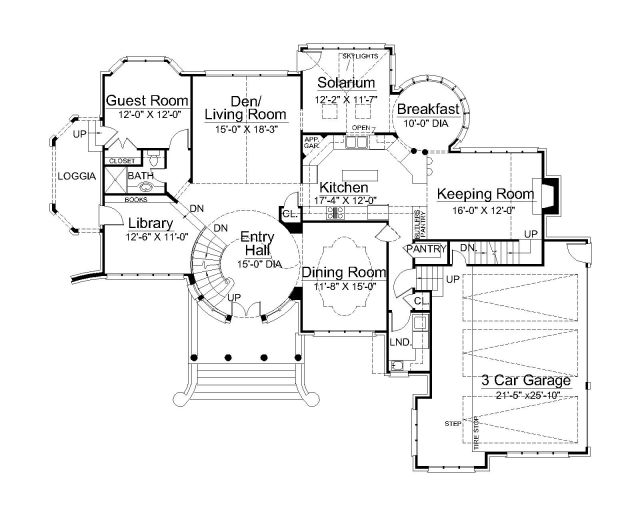
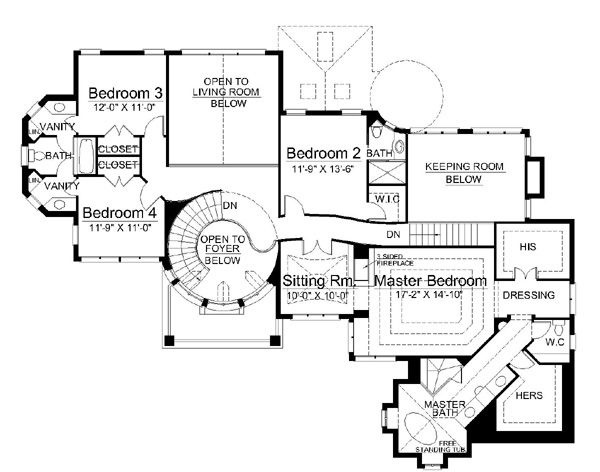
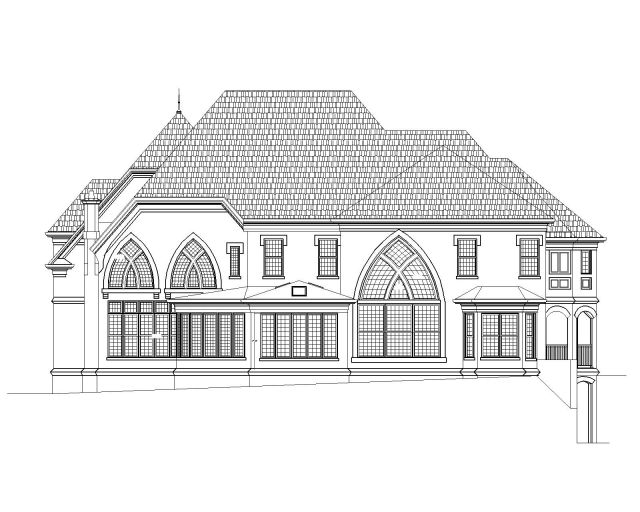
A conical turret atop concrete pillars on the Kildare Castle house plan and arched windows presents a venerable facade. The Kildare Castle house plan’s entry hall, opening through double doors, is garnished with a sumptuous curved staircase. The living room lies straight ahead, featuring an ornate vaulted ceiling. A luxury guest suite and sunken library on the left each open to a charming loggia, bestowing panoramic views. A stunning solarium to the right of the living room employs skylights to wondrous effect in this castle house plan. The Kildare Castle house plan also features a circular breakfast nook which lies adjacent to the comfortable keeping room. The upper level showcases dramatic views of the keeping and living rooms, and of the foyer below. The castle house plan master suite offers a lesson in resplendence; a three-sided fireplace, private sitting room, and angled bath with free-standing, oversized tub.

3698 sq ft

Packages From $1,695.00

See What’s Included ›
Select Package
Select Foundation
Additional Options
Your Total:$0.00
Price Match Guarantee View our 110% Price Match Policy

Details

Additional Information

Overall Living Sq Ft

3698

Plan Type

House

Plan Sets

CAD File, Five Sets, Five Sets + PDF File, PDF File (Recommended)

Foundation Options

Walkout Basement

Bedrooms

5

Full Baths

4

Garage Stalls

3

Levels

2

Width Feet

75

Width Inches

0

Depth Feet

59

Depth Inches

0

Ridge Height

36' 9"

Main Ceiling Height

9'

Wall Construction

2x4

Floor One Sq Ft

1893

Floor Two Sq Ft

1805

Floor Three Sq Ft

0

Bonus Sq Ft

0

Basement Sq Ft

1870

Porches Sq Ft

0

Garage Sq Ft

0

Total Covered Sq Ft

0

Balcony Sq Ft

0

Main Roof Pitch

12:14

Foundation

Walkout Basement

Master Bedroom Floor

2

Laundry Floor

1

Reverse Options

Right Reading Reverse

Secondary Ceiling Height

8

House Plan #ARC-Kildare Castle

Quick Overview

A conical turret atop concrete pillars on the Kildare Castle house plan and arched windows presents a venerable facade. The Kildare Castle house plan’s entry hall, opening through double doors, is garnished with a sumptuous curved staircase. The living room lies straight ahead, featuring an ornate vaulted ceiling. A luxury guest suite and sunken library on the left each open to a charming loggia, bestowing panoramic views. A stunning solarium to the right of the living room employs skylights to wondrous effect in this castle house plan. The Kildare Castle house plan also features a circular breakfast nook which lies adjacent to the comfortable keeping room. The upper level showcases dramatic views of the keeping and living rooms, and of the foyer below. The castle house plan master suite offers a lesson in resplendence; a three-sided fireplace, private sitting room, and angled bath with free-standing, oversized tub.

3698 sq ft

Packages From $1,695.00

See What’s Included ›
Select Package
Select Foundation
Additional Options
Your Total:$0.00
Price Match Guarantee View our 110% Price Match Policy

Details

Additional Information

Overall Living Sq Ft

3698

Plan Type

House

Plan Sets

CAD File, Five Sets, Five Sets + PDF File, PDF File (Recommended)

Foundation Options

Walkout Basement

Bedrooms

5

Full Baths

4

Garage Stalls

3

Levels

2

Width Feet

75

Width Inches

0

Depth Feet

59

Depth Inches

0

Ridge Height

36' 9"

Main Ceiling Height

9'

Wall Construction

2x4

Floor One Sq Ft

1893

Floor Two Sq Ft

1805

Floor Three Sq Ft

0

Bonus Sq Ft

0

Basement Sq Ft

1870

Porches Sq Ft

0

Garage Sq Ft

0

Total Covered Sq Ft

0

Balcony Sq Ft

0

Main Roof Pitch

12:14

Foundation

Walkout Basement

Master Bedroom Floor

2

Laundry Floor

1

Reverse Options

Right Reading Reverse

Secondary Ceiling Height

8