Need Help Choosing the Perfect House Plans? Click to Contact a Home Plans Expert!

House Plan #G1-3686 Nassau Cove

Quick Overview

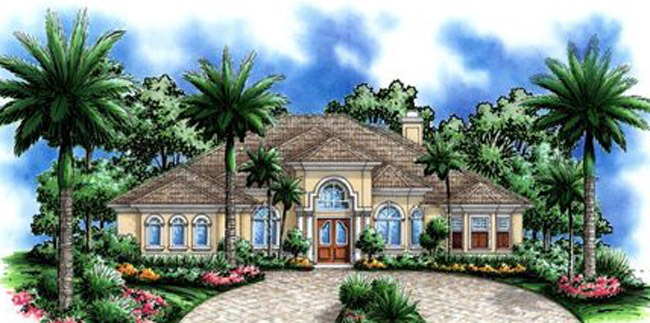
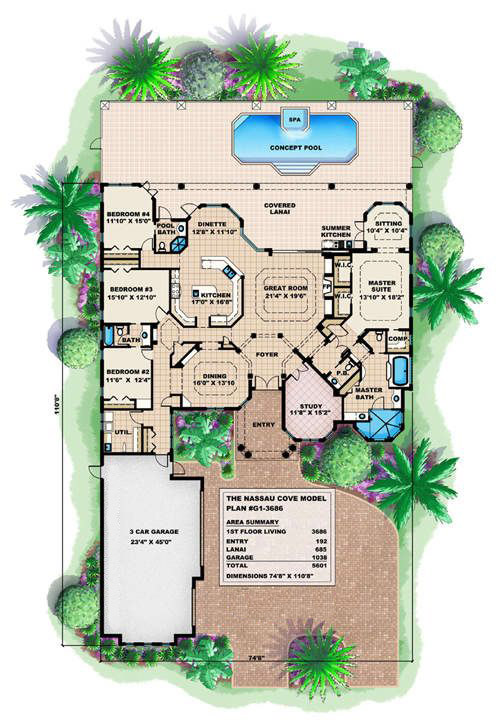
The spaciousness of the living area warmly welcomes you into this home. As you walk under the triple arches you take in views and natural light through great walls of glass that grant you access to the lanai. The split bedrooms each have their own foyer for utmost privacy. The owner’s suite is not to be overlooked with a private retreat built in for computers hobbies or crafts. Also you can take that late night swim with the easy access onto the lanai.

3686 sq ft

Packages From $1,400.00

See What’s Included ›
Select Package
Select Foundation
Additional Options
Your Total:$0.00
Price Match Guarantee View our 110% Price Match Policy

Details

The spaciousness of the living area warmly welcomes you into this home. As you walk under the triple arches you take in views and natural light through great walls of glass that grant you access to the lanai. The split bedrooms each have their own foyer for utmost privacy. The owner’s suite is not to be overlooked with a private retreat built in for computers hobbies or crafts. Also you can take that late night swim with the easy access onto the lanai.

Additional Information

Overall Living Sq Ft

3686

Plan Type

House

Plan Sets

CAD File, Reproducible Set

Foundation Options

Slab

Bedrooms

5

Full Baths

3

Garage Stalls

3

Levels

1

Width Feet

75

Width Inches

0

Depth Feet

111

Depth Inches

0

Ridge Height

27' 6"

Main Ceiling Height

864

Wall Construction

CMU

Exterior Finish

Stucco

Floor One Sq Ft

3686

Floor Two Sq Ft

0

Floor Three Sq Ft

0

Bonus Sq Ft

0

Basement Sq Ft

0

Porches Sq Ft

685

Garage Sq Ft

1038

Total Covered Sq Ft

5601

Balcony Sq Ft

0

Main Roof Pitch

6 12

Foundation

Slab

Master Bedroom Floor

1

Laundry Floor

1

Additional Sets

1 Additional Set, 2 Additional Sets, 3 Additional Sets, 4 Additional Sets, 5 Additional Sets

Half Baths

1