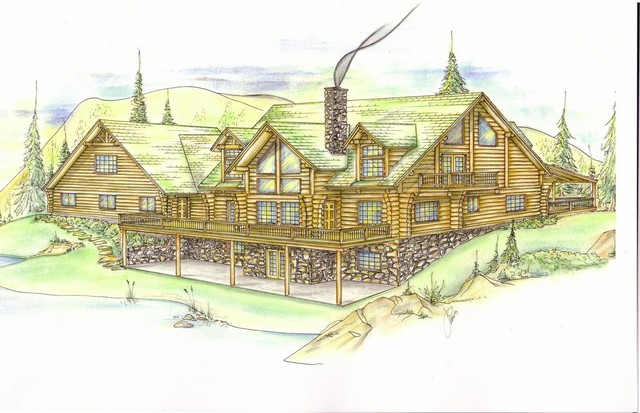
More Views
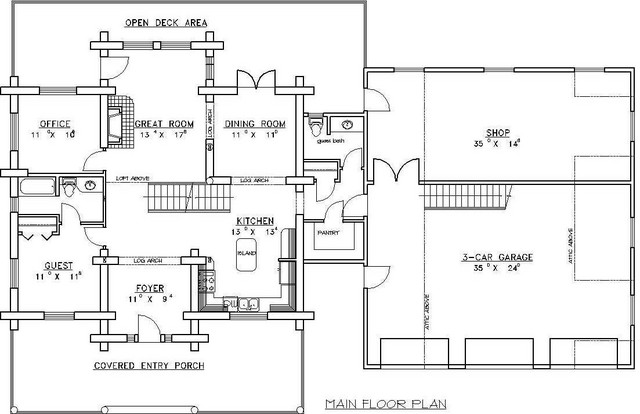
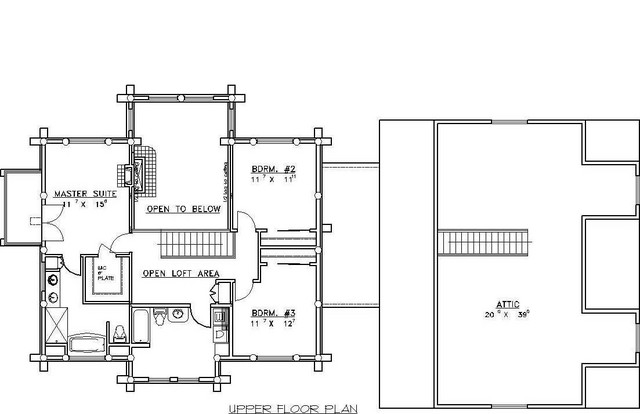
House Plan #GHD1025
Quick Overview
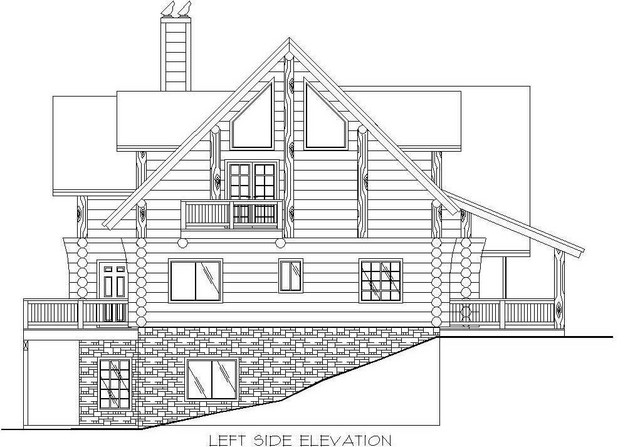
*Log Home
*Beach/Coastal Style
*Custom Windows
*Vaulted Ceilings
*Large Kitchen
*Kitchen Island
*Loft
*Large Master Suite
*Family Room
*Office
*Large Deck
*Covered Patio
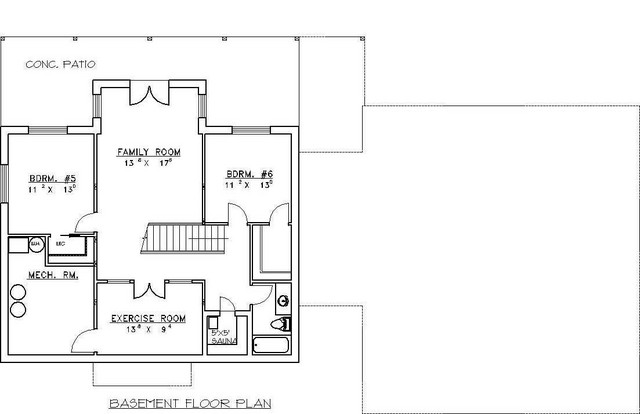
*Basement
*Exercise Room
*Sauna
*Attic
*Three Car Garage
3670 sq ft