Need Help Choosing the Perfect House Plans? Click to Contact a Home Plans Expert!

House Plan #pd3667-57

Quick Overview

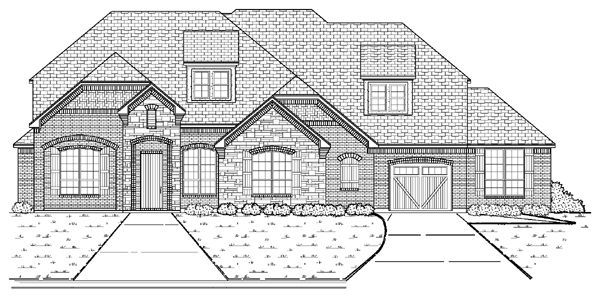
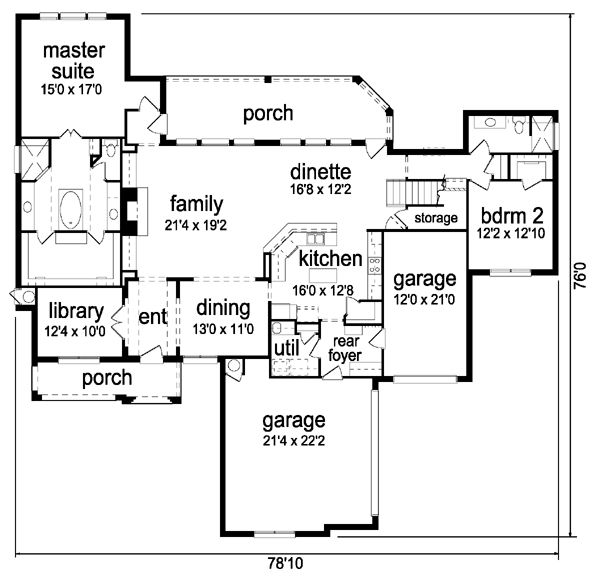
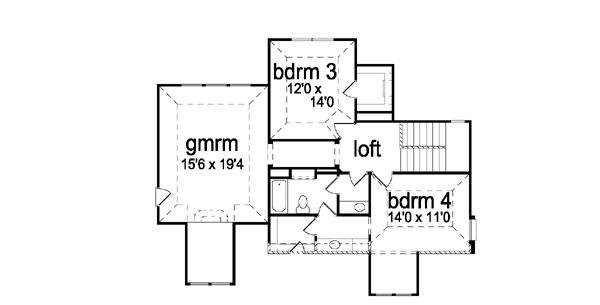
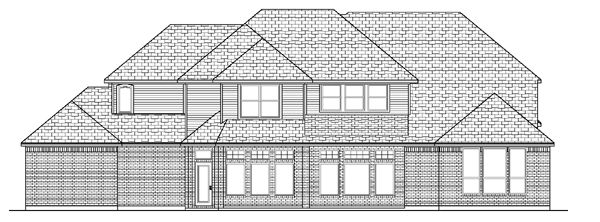
Destination home has it all; elegant entry & formals open family & gourmet kitchen luxurious private master suite. Split 3rd garage has special access to large rear foyer. Upstairs 2 generous bedrooms share a Jack-n-Jill bath study loft & gameroom w/play nook. Upscale stone & cedar European elevation is welcoming.

3667 sq ft

Packages From $955.00

See What’s Included ›
Select Package
Select Foundation
Additional Options
Your Total:$0.00
Price Match Guarantee View our 110% Price Match Policy

Details

Destination home has it all; elegant entry & formals open family & gourmet kitchen luxurious private master suite. Split 3rd garage has special access to large rear foyer. Upstairs 2 generous bedrooms share a Jack-n-Jill bath study loft & gameroom w/play nook. Upscale stone & cedar European elevation is welcoming.

Additional Information

Overall Living Sq Ft

3667

Plan Type

House

Plan Sets

1 Set - NFC*, 5 Sets, 8 Sets, CAD File, PDF File, Reproducible Vellum

Foundation Options

Basement, Crawl Space, Slab

Bedrooms

4

Full Baths

3

Garage Stalls

3

Levels

2

Width Feet

78

Width Inches

10

Depth Feet

76

Depth Inches

0

Ridge Height

29'6

Main Ceiling Height

335

Wall Construction

2x4

Exterior Finish

stone/brick

Floor One Sq Ft

2562

Floor Two Sq Ft

1105

Floor Three Sq Ft

0

Bonus Sq Ft

0

Basement Sq Ft

0

Porches Sq Ft

424

Garage Sq Ft

825

Total Covered Sq Ft

4916

Balcony Sq Ft

0

Main Roof Pitch

10 1:2

Foundation

Basement, Crawl Space, Slab

Master Bedroom Floor

1

Laundry Floor

1

Reverse Options

Mirror, Right-Reading

Additional Sets

1 Additional Set, 2 Additional Sets, 3 Additional Sets, 4 Additional Sets, 5 Additional Sets

House Plan #pd3667-57

Quick Overview

Destination home has it all; elegant entry & formals open family & gourmet kitchen luxurious private master suite. Split 3rd garage has special access to large rear foyer. Upstairs 2 generous bedrooms share a Jack-n-Jill bath study loft & gameroom w/play nook. Upscale stone & cedar European elevation is welcoming.

3667 sq ft

Packages From $955.00

See What’s Included ›
Select Package
Select Foundation
Additional Options
Your Total:$0.00
Price Match Guarantee View our 110% Price Match Policy

Details

Destination home has it all; elegant entry & formals open family & gourmet kitchen luxurious private master suite. Split 3rd garage has special access to large rear foyer. Upstairs 2 generous bedrooms share a Jack-n-Jill bath study loft & gameroom w/play nook. Upscale stone & cedar European elevation is welcoming.

Additional Information

Overall Living Sq Ft

3667

Plan Type

House

Plan Sets

1 Set - NFC*, 5 Sets, 8 Sets, CAD File, PDF File, Reproducible Vellum

Foundation Options

Basement, Crawl Space, Slab

Bedrooms

4

Full Baths

3

Garage Stalls

3

Levels

2

Width Feet

78

Width Inches

10

Depth Feet

76

Depth Inches

0

Ridge Height

29'6

Main Ceiling Height

335

Wall Construction

2x4

Exterior Finish

stone/brick

Floor One Sq Ft

2562

Floor Two Sq Ft

1105

Floor Three Sq Ft

0

Bonus Sq Ft

0

Basement Sq Ft

0

Porches Sq Ft

424

Garage Sq Ft

825

Total Covered Sq Ft

4916

Balcony Sq Ft

0

Main Roof Pitch

10 1:2

Foundation

Basement, Crawl Space, Slab

Master Bedroom Floor

1

Laundry Floor

1

Reverse Options

Mirror, Right-Reading

Additional Sets

1 Additional Set, 2 Additional Sets, 3 Additional Sets, 4 Additional Sets, 5 Additional Sets