Need Help Choosing the Perfect House Plans? Click to Contact a Home Plans Expert!

House Plan #G2-3666 Portofino

Quick Overview

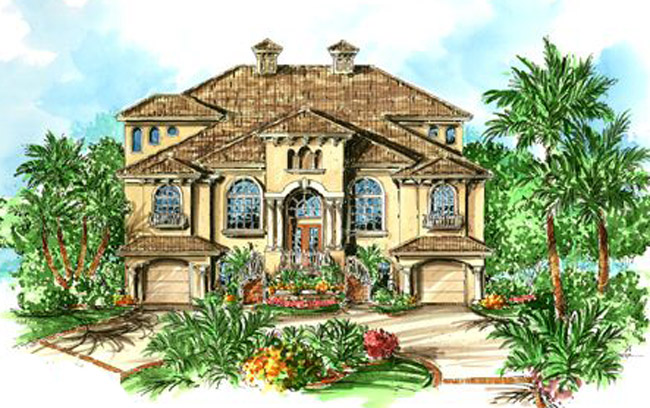
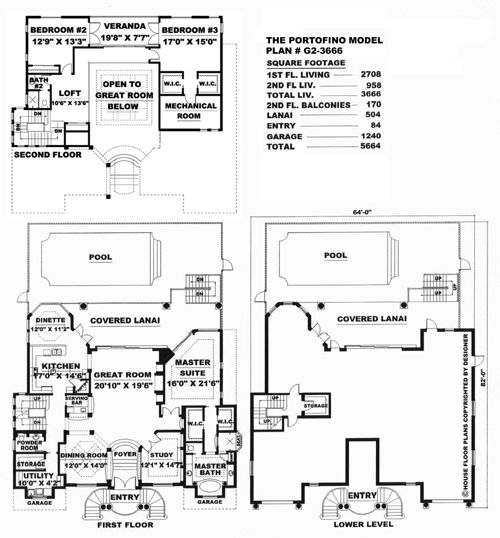
Luxury and amenities abound in this delightful 2-story Mediterranean style home plan. A grand front entry system with elegant Tuscany style double columns leads you into the stylish multi-leveled foyer. The foyer opens directly onto the fantastic great room which offers a built-in media center and dramatic pocket sliding glass doors that disappear onto the covered lanai and pool deck. Directly adjoining the great room you will find the casual study and a formal dining room. The dining room with its intricate ceiling designs arched openings and adjacent serving bar will be a delight to entertain from. The kitchen is fully functional with a large island work area and a sunny connecting dinette with a great view of the pool area. The master suite completes this floor with His and Her walk-in closets and a cozy sitting area. The master bath in the house plan boasts an oversized walk-in shower accented with glass block dual sinks with a sit down vanity and an exquisite whirlpool tub with decorative columns and vaulted ceiling. Upstairs bedrooms 2 and 3 share the second floor with a loft and full bath. The loft and hallway are open to the great room below with the veranda just steps away through the double glass sliding doors. This house plan is designed with an island basement.

Alternate Lower Level Floorplan Available.

3666 sq ft

Packages From $1,466.00

See What’s Included ›
Select Package
Select Foundation
Additional Options
Your Total:$0.00
Price Match Guarantee View our 110% Price Match Policy

Details

Luxury and amenities abound in this delightful 2-story Mediterranean style home plan. A grand front entry system with elegant Tuscany style double columns leads you into the stylish multi-leveled foyer. The foyer opens directly onto the fantastic great room which offers a built-in media center and dramatic pocket sliding glass doors that disappear onto the covered lanai and pool deck. Directly adjoining the great room you will find the casual study and a formal dining room. The dining room with its intricate ceiling designs arched openings and adjacent serving bar will be a delight to entertain from. The kitchen is fully functional with a large island work area and a sunny connecting dinette with a great view of the pool area. The master suite completes this floor with His and Her walk-in closets and a cozy sitting area. The master bath in the house plan boasts an oversized walk-in shower accented with glass block dual sinks with a sit down vanity and an exquisite whirlpool tub with decorative columns and vaulted ceiling. Upstairs bedrooms 2 and 3 share the second floor with a loft and full bath. The loft and hallway are open to the great room below with the veranda just steps away through the double glass sliding doors. This house plan is designed with an island basement.

Alternate Lower Level Floorplan Available

Additional Information

Overall Living Sq Ft

3666

Plan Type

House

Plan Sets

CAD File, Reproducible Set

Foundation Options

Slab

Bedrooms

3

Full Baths

2

Garage Stalls

3

Levels

3

Width Feet

64

Width Inches

0

Depth Feet

82

Depth Inches

0

Ridge Height

42'

Main Ceiling Height

3308

Wall Construction

CMU;Frame

Exterior Finish

Stucco

Floor One Sq Ft

2708

Floor Two Sq Ft

958

Floor Three Sq Ft

0

Bonus Sq Ft

0

Basement Sq Ft

0

Porches Sq Ft

504

Garage Sq Ft

1240

Total Covered Sq Ft

5664

Balcony Sq Ft

170

Main Roof Pitch

6 12

Foundation

Slab

Master Bedroom Floor

1

Laundry Floor

1

Additional Sets

1 Additional Set, 2 Additional Sets, 3 Additional Sets, 4 Additional Sets, 5 Additional Sets

Half Baths

1